CLASIA RESIDENCE
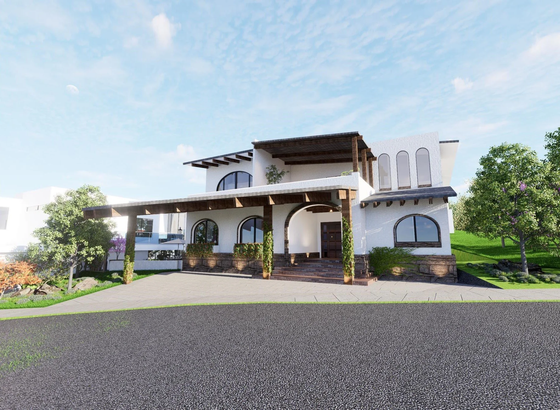
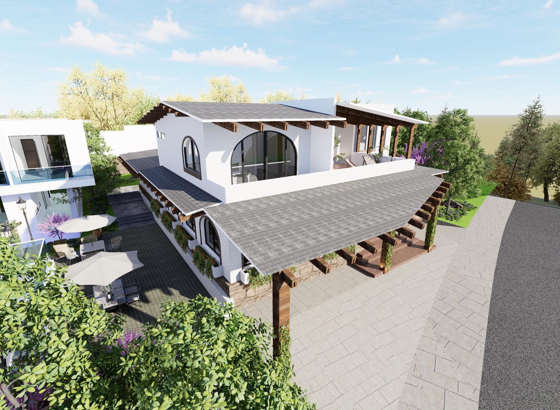
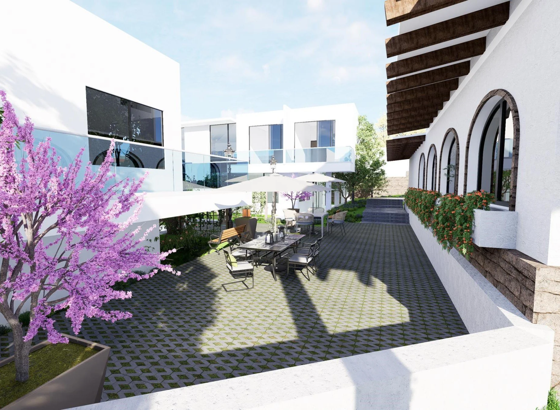
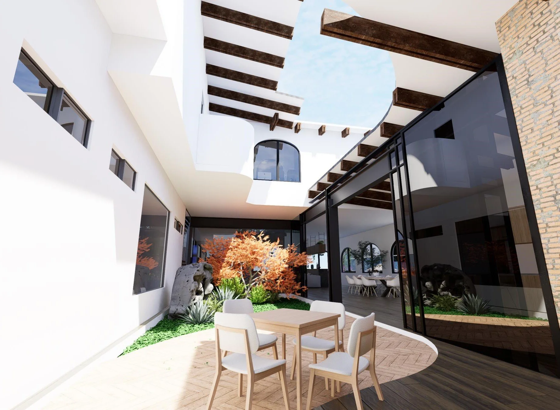
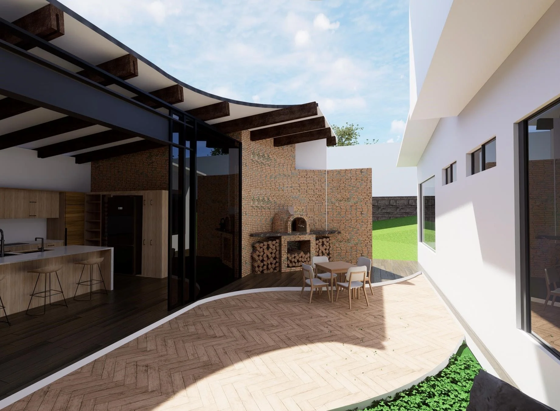
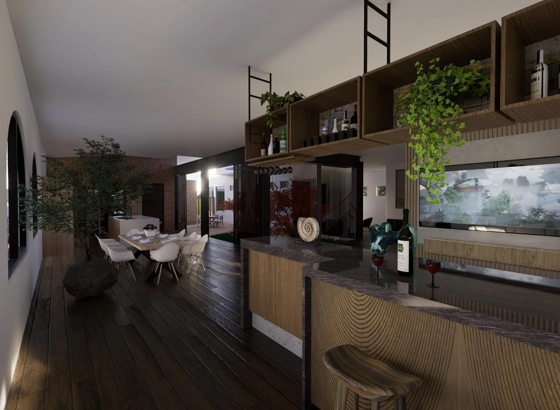
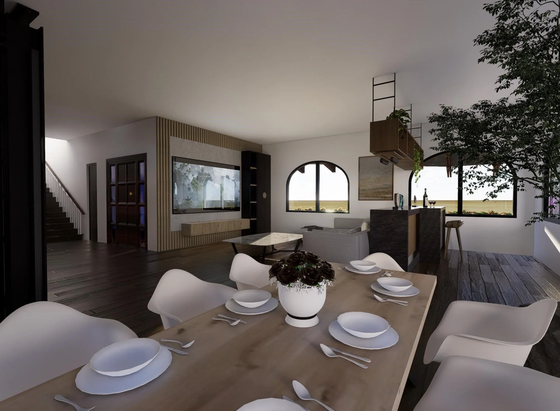
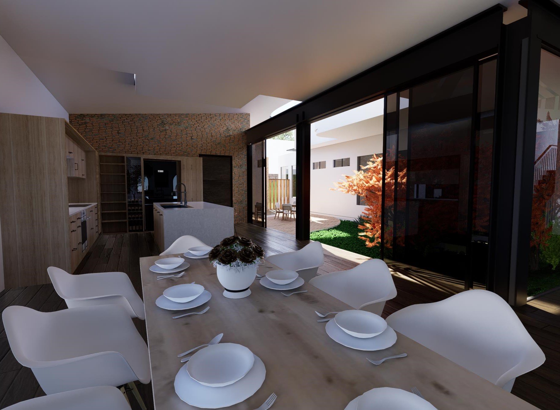
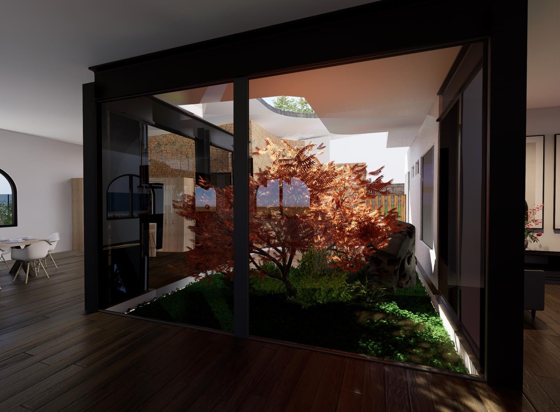
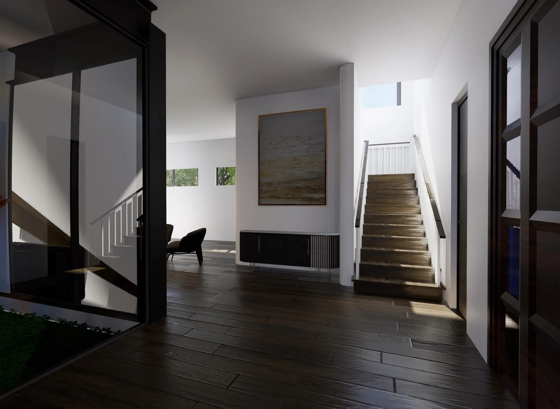
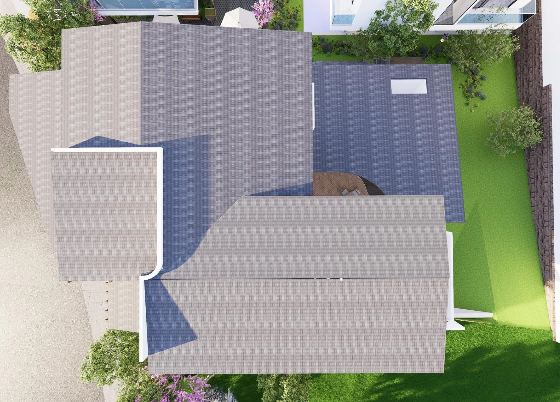
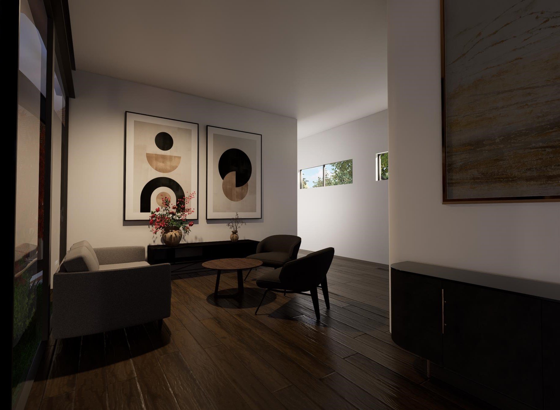
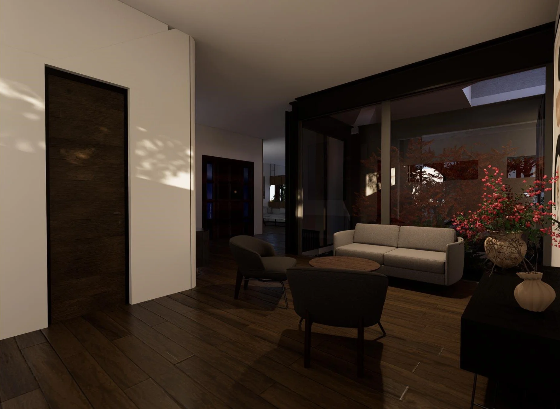
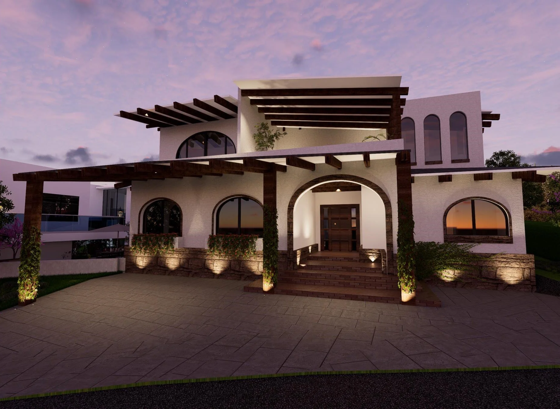
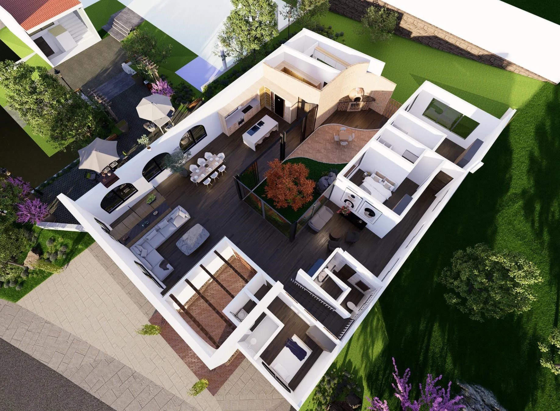
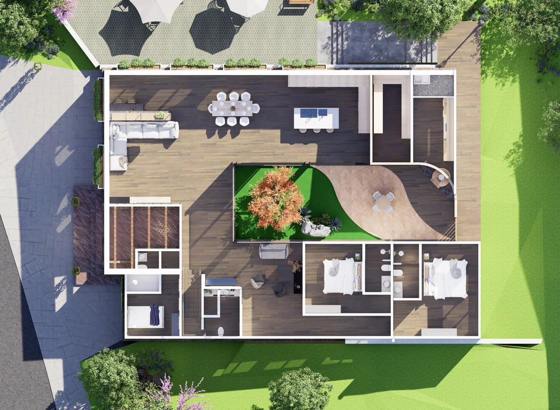
Conceived as a contemporary interpretation of classical residential architecture, the house is organized around a central indoor garden that becomes the heart of the home and the main element connecting its different spaces. This interior landscape creates a natural separation between the public and private areas while maintaining visual continuity throughout the residence. Living rooms, dining areas, and social spaces open toward the garden, creating framed internal views and bringing natural light and vegetation deep into the house. The garden acts as an internal courtyard, allowing the architecture to feel connected and open while preserving privacy from the exterior.
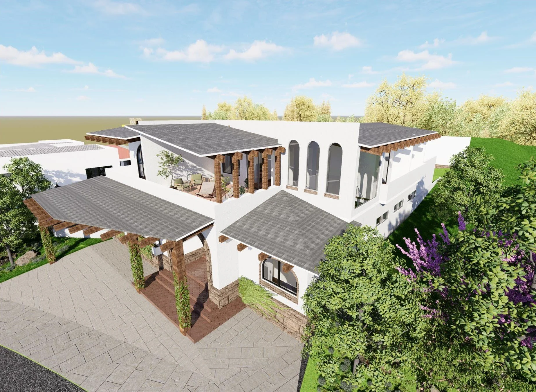
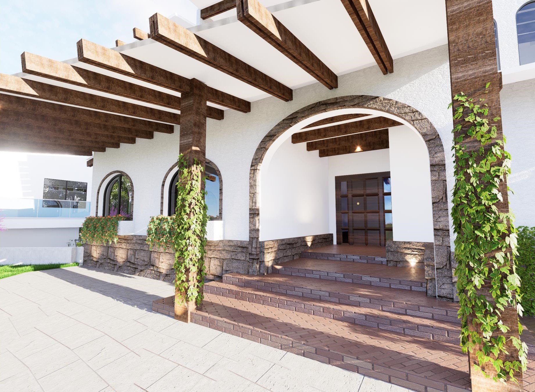
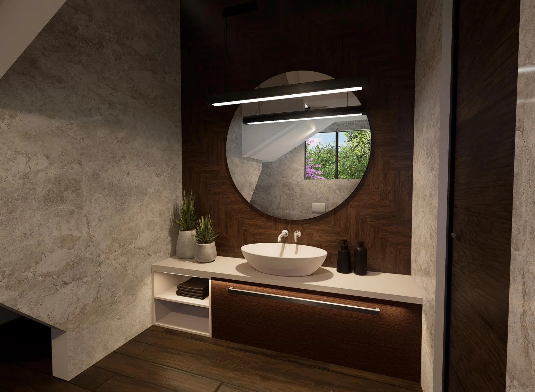
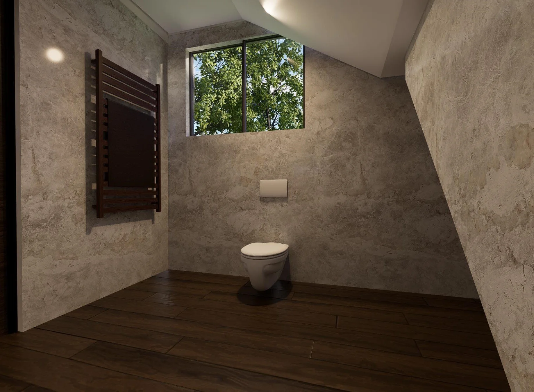
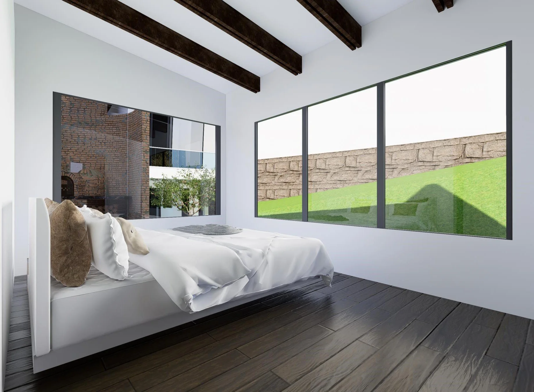
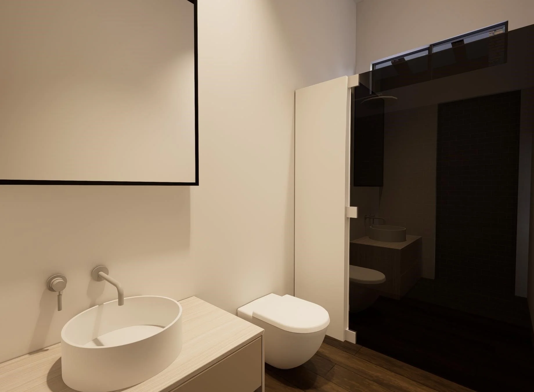
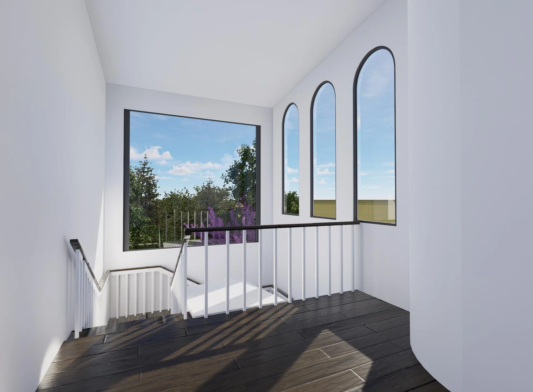
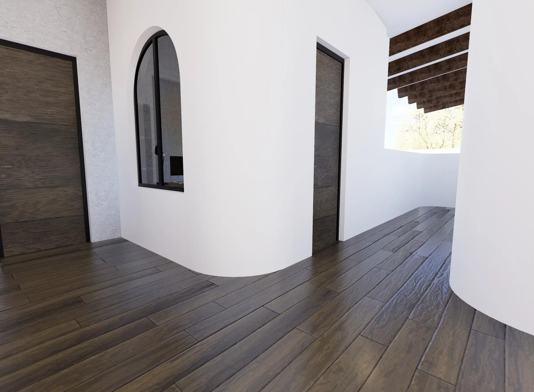
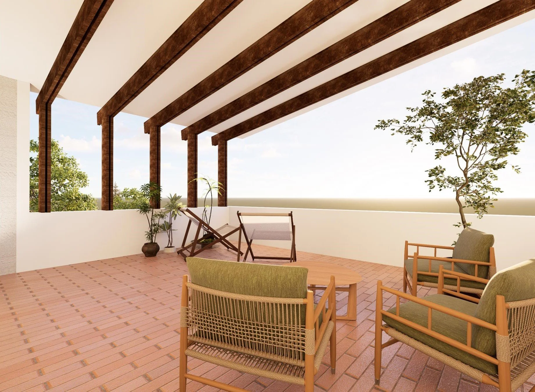
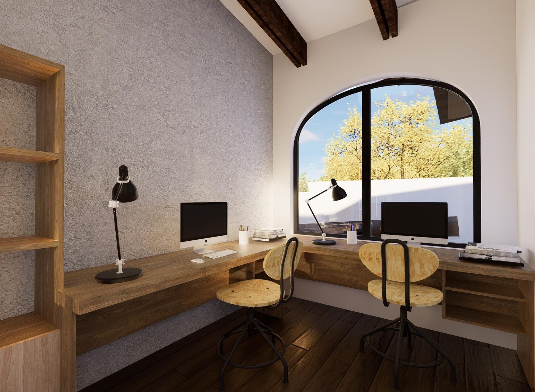
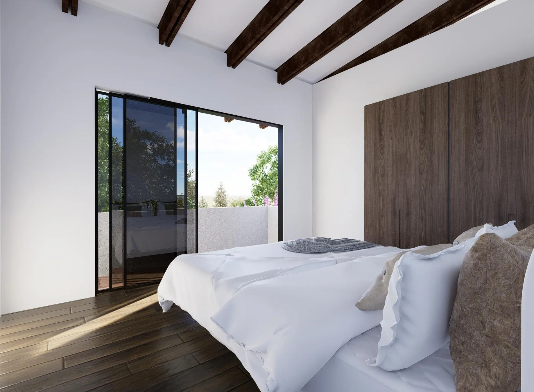
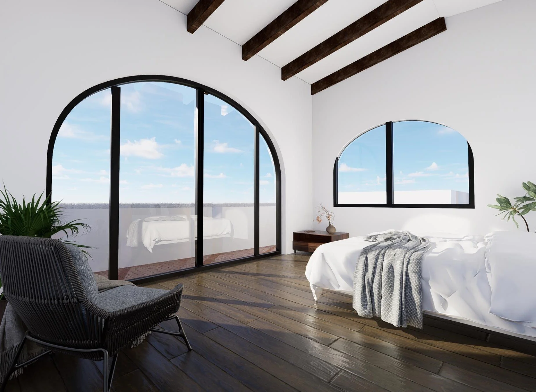
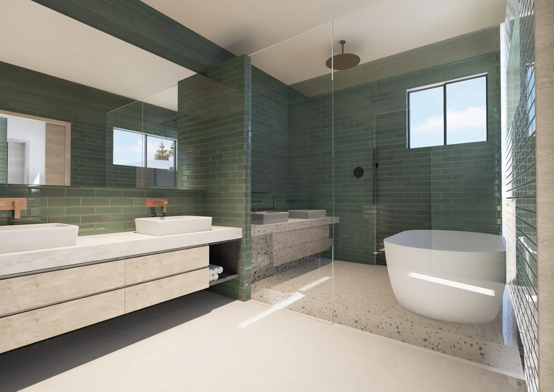
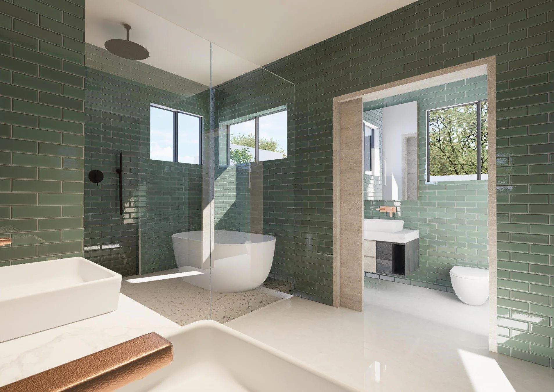
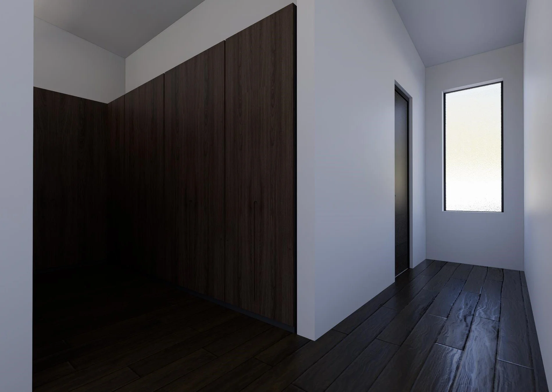
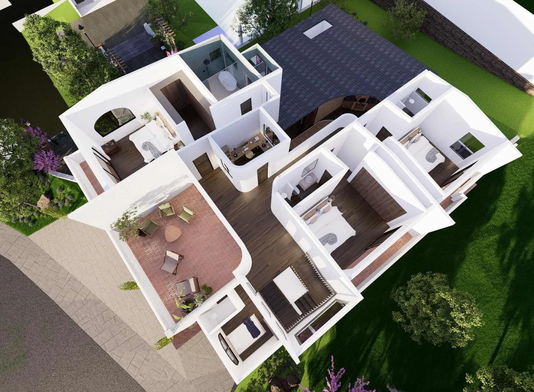
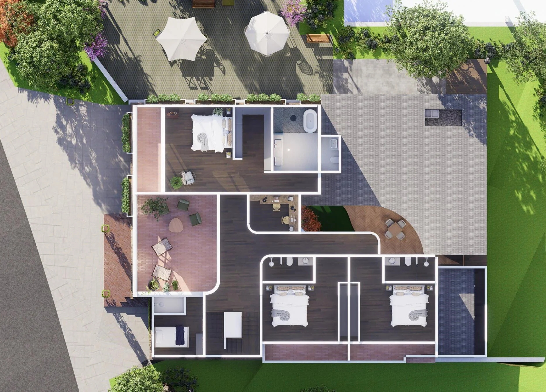
The upper levels continue this relationship with the central garden through carefully positioned bedrooms, a private studio, and generous terraces distributed across the first and second floors. Each space is oriented to capture views toward the interior landscape, creating a sequence of intimate visual connections throughout the house. Classical materials and architectural details—such as natural stone, wood, traditional moldings, and refined finishes—establish a timeless character, while the proportions, symmetry, and hierarchy of spaces reinforce the home's classical identity. The result is a residence where architecture, landscape, and natural light are brought together around a central garden that becomes both the visual and spatial anchor of the home.