MONT-GALIA DUPLEX APARTMENTS
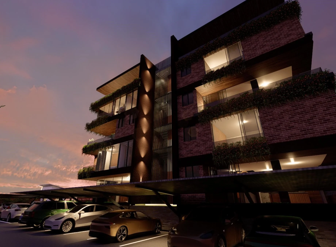
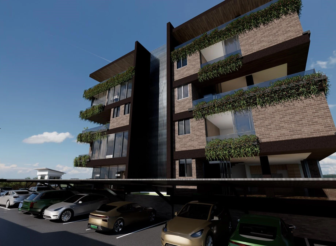
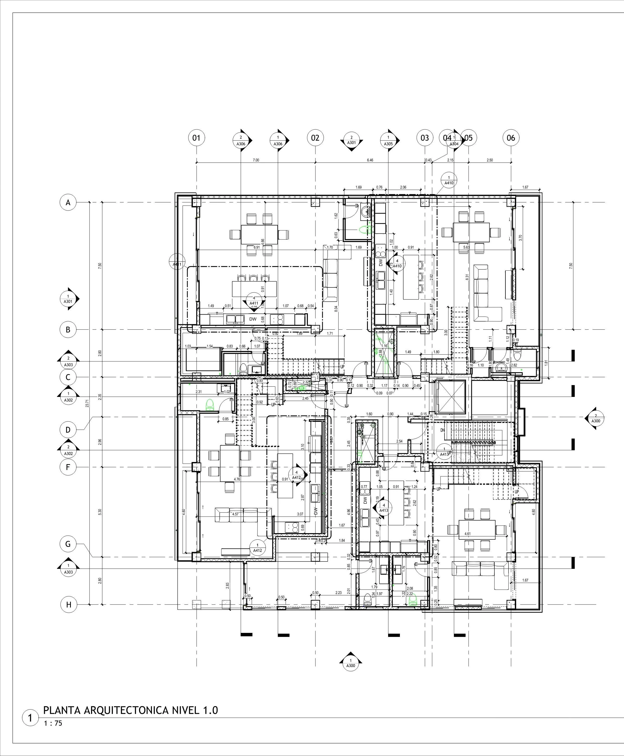
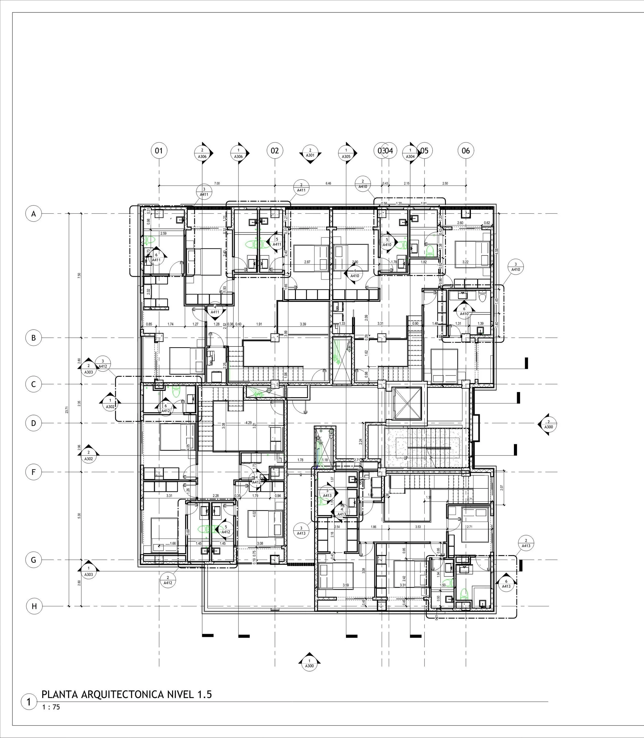
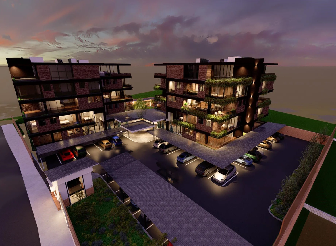
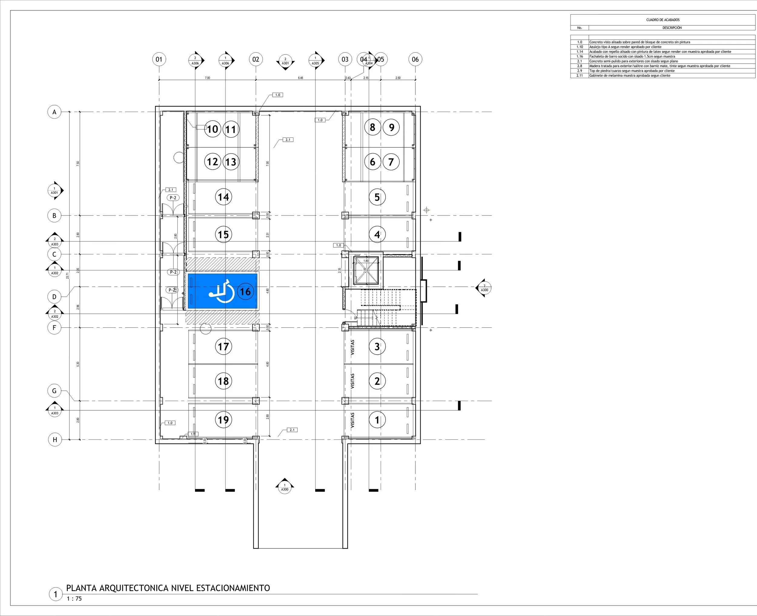
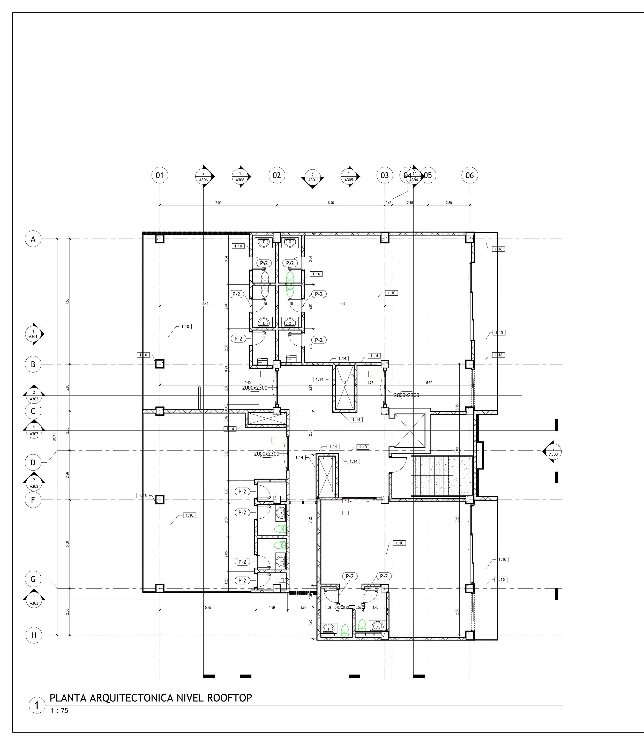
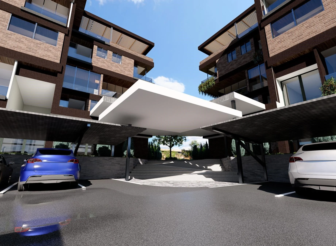
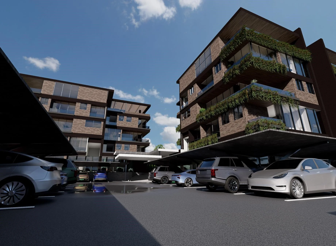
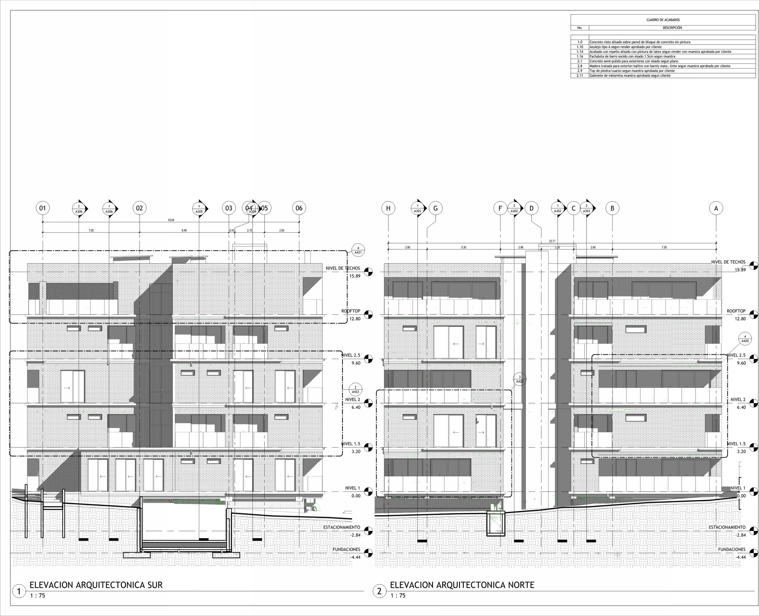
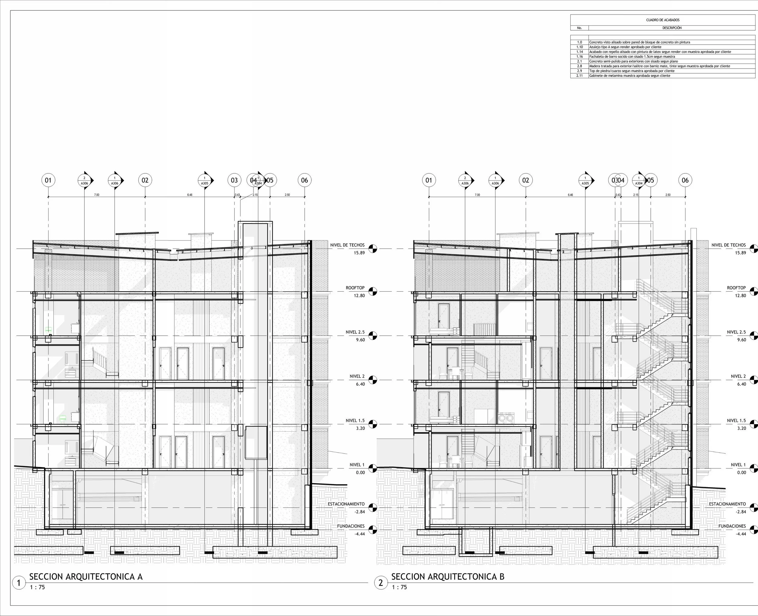
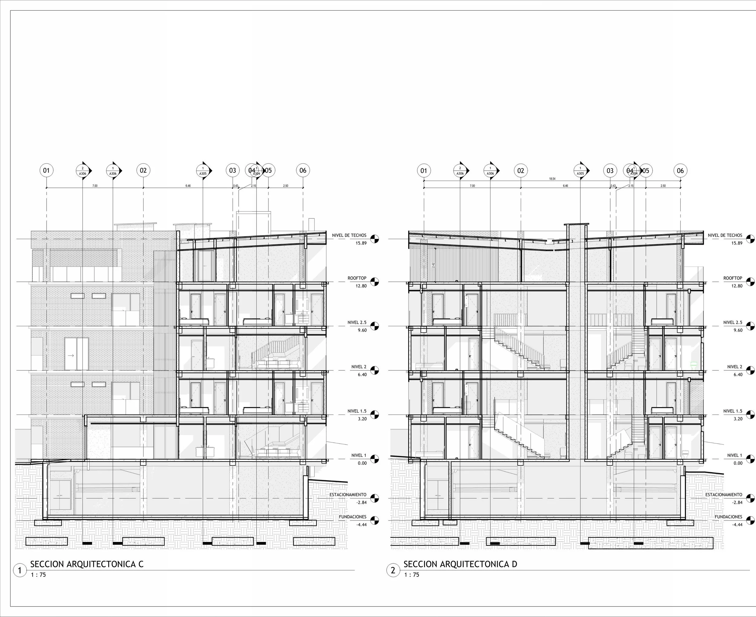
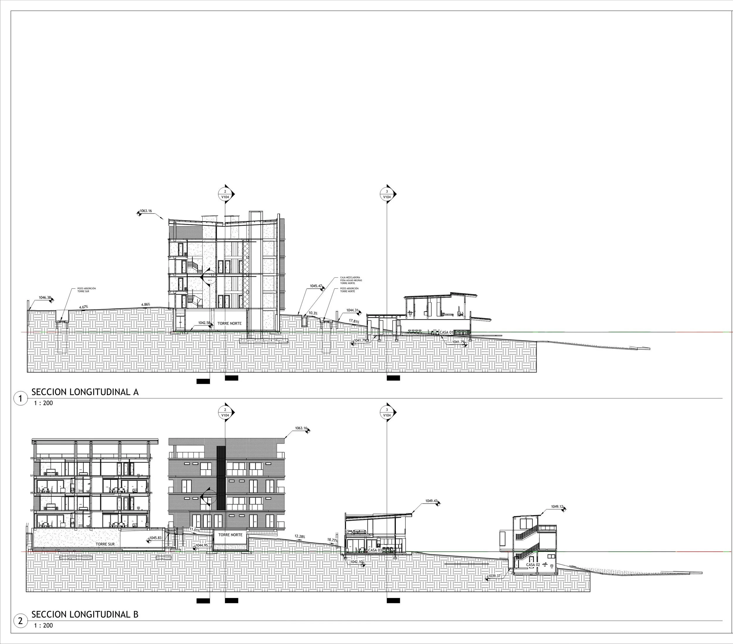
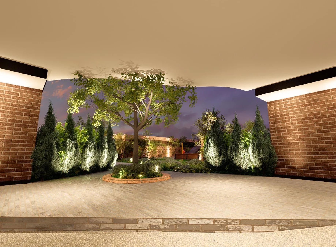
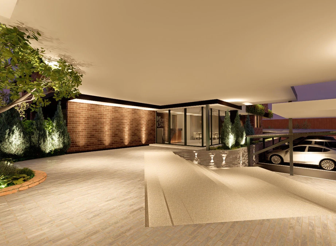
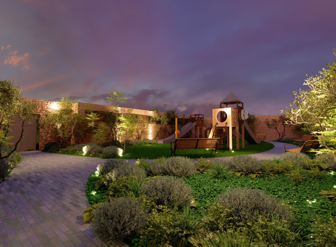
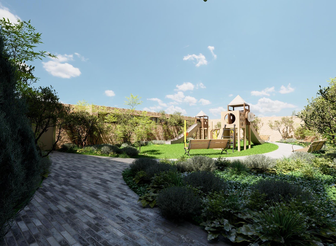
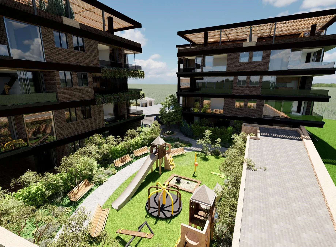
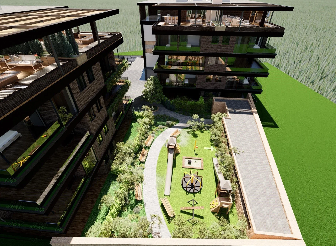
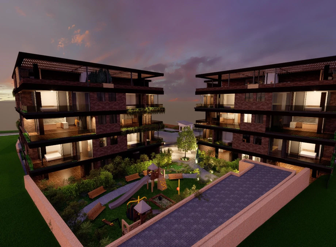
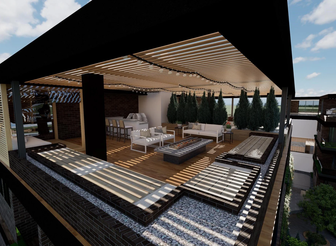
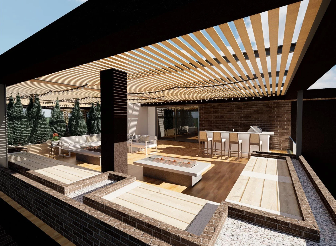
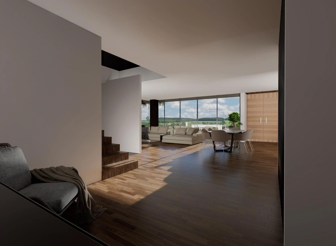
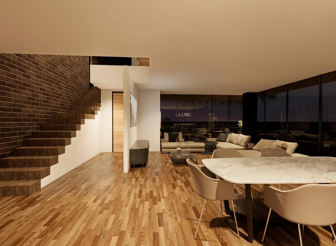
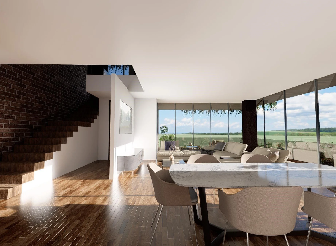
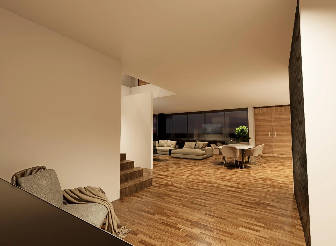
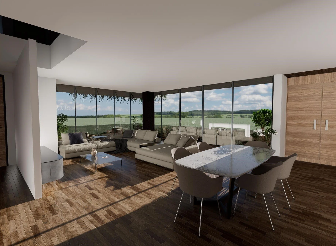
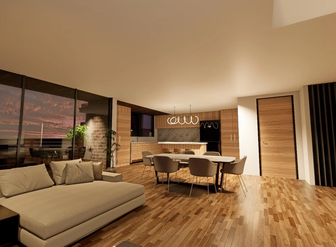
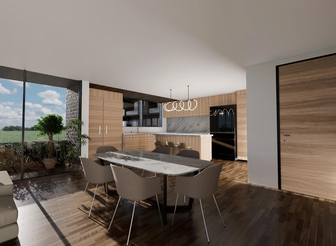
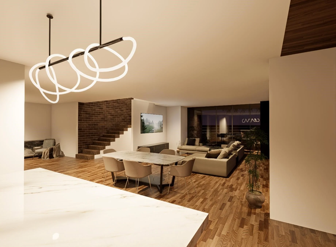
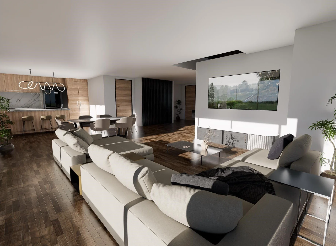
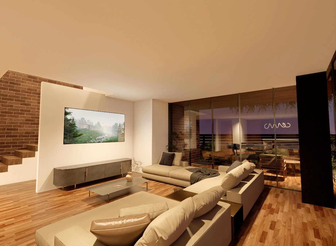
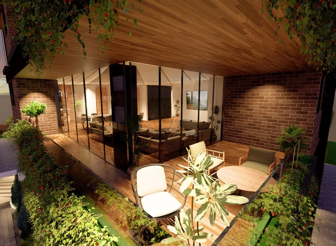
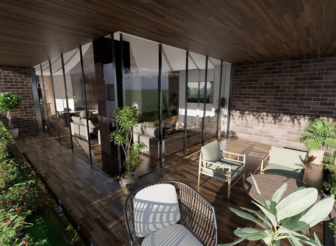
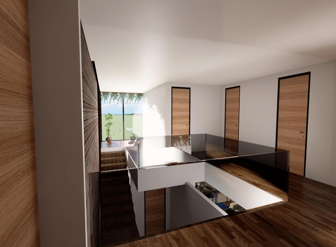
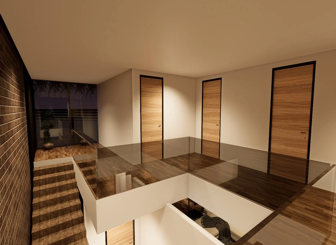
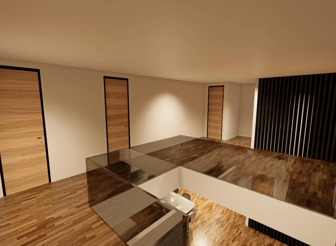
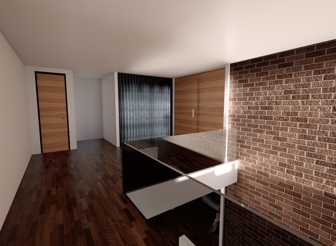
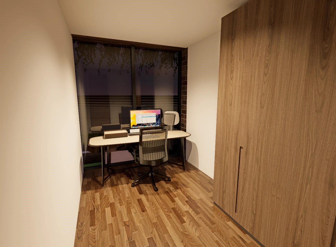
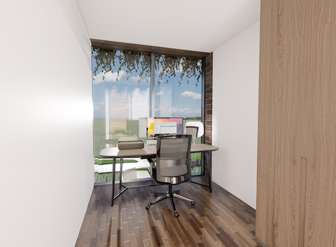
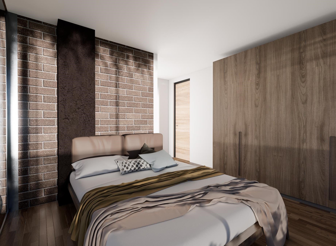
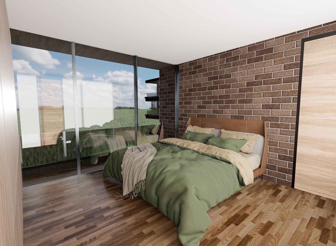
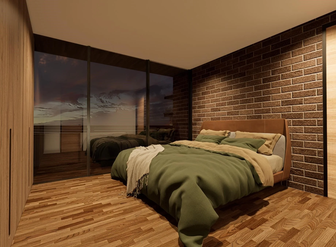
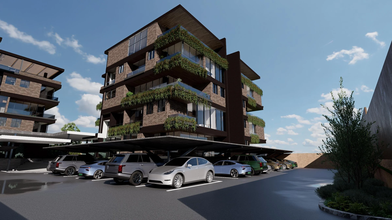
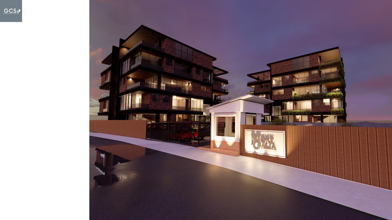
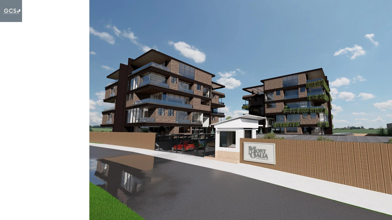
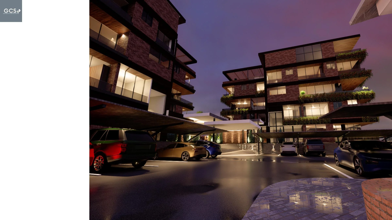
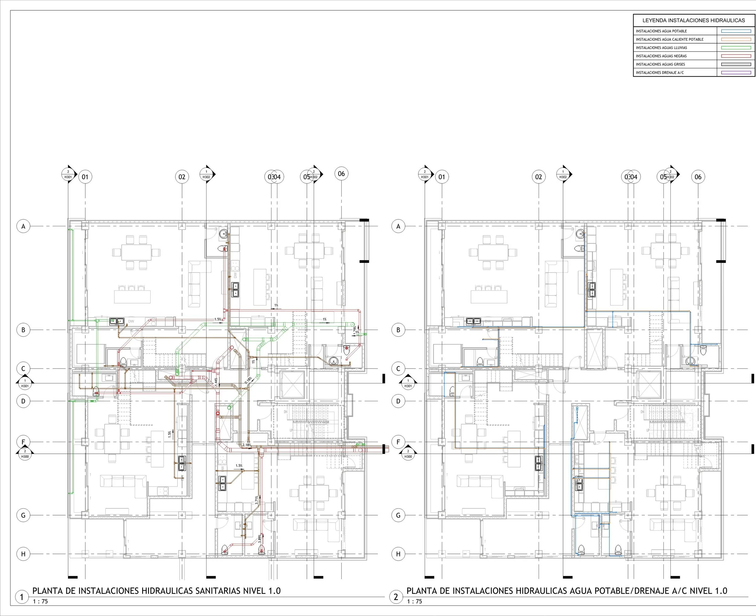
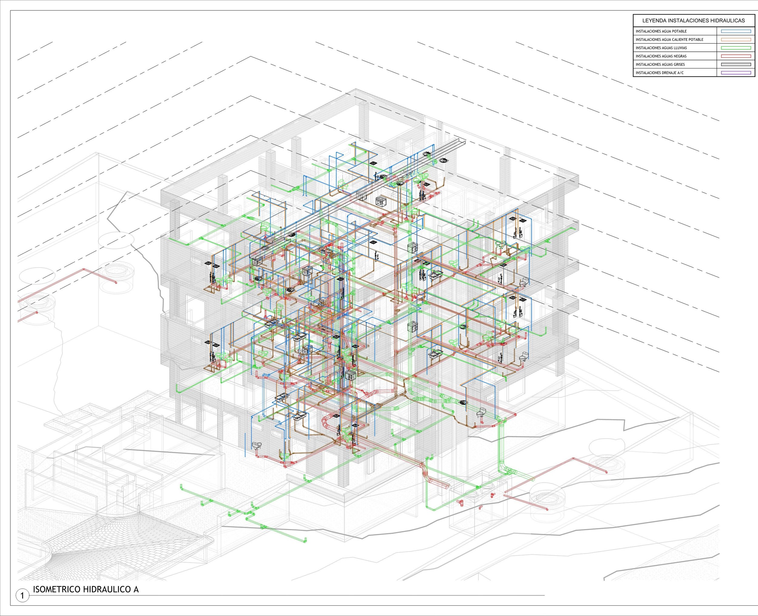
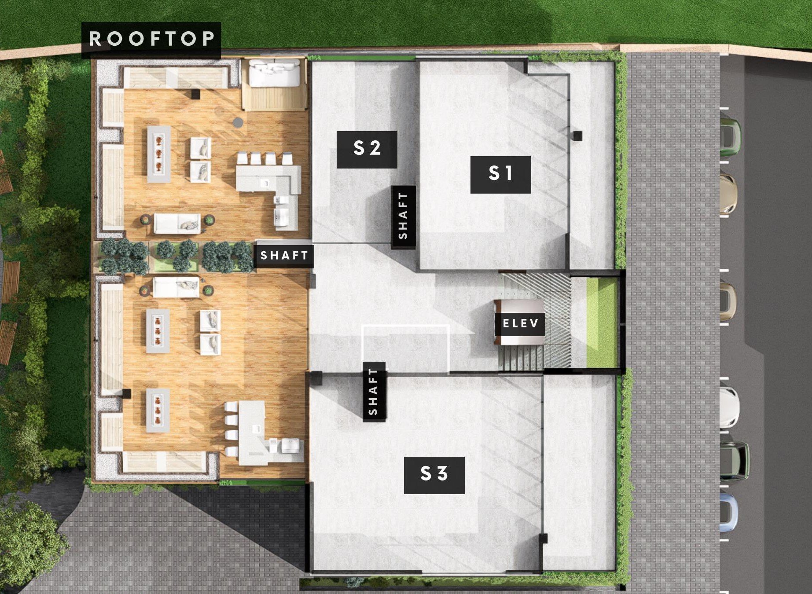
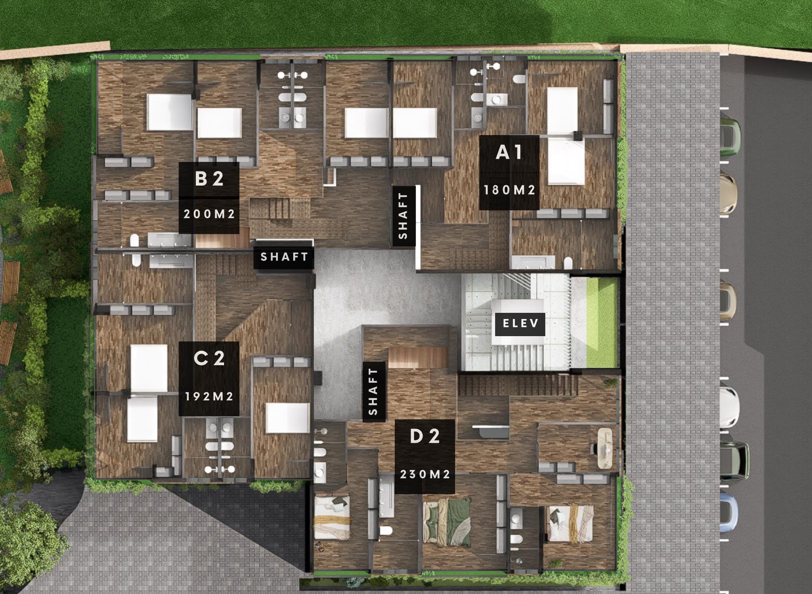
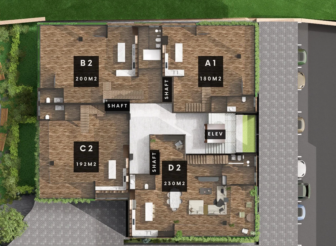
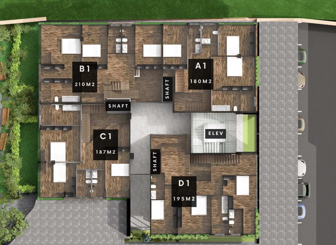
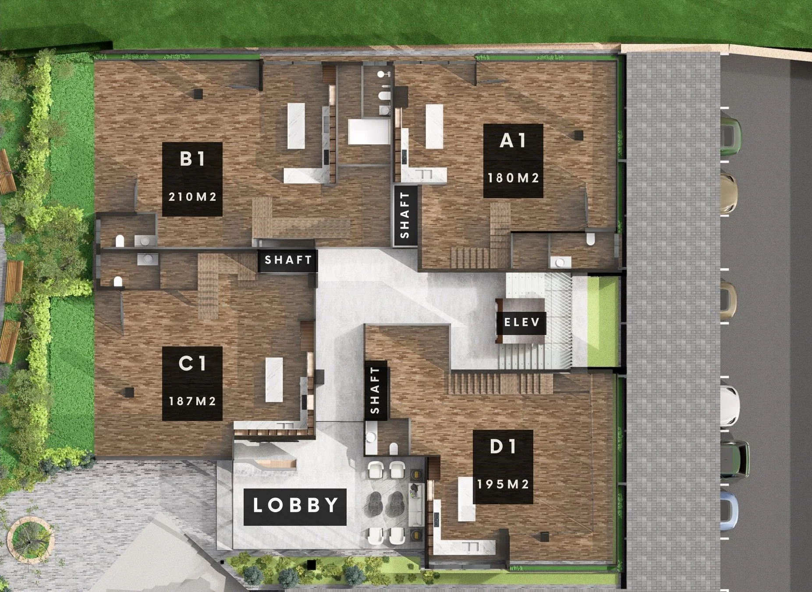
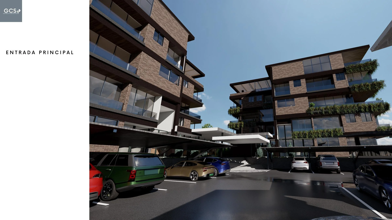
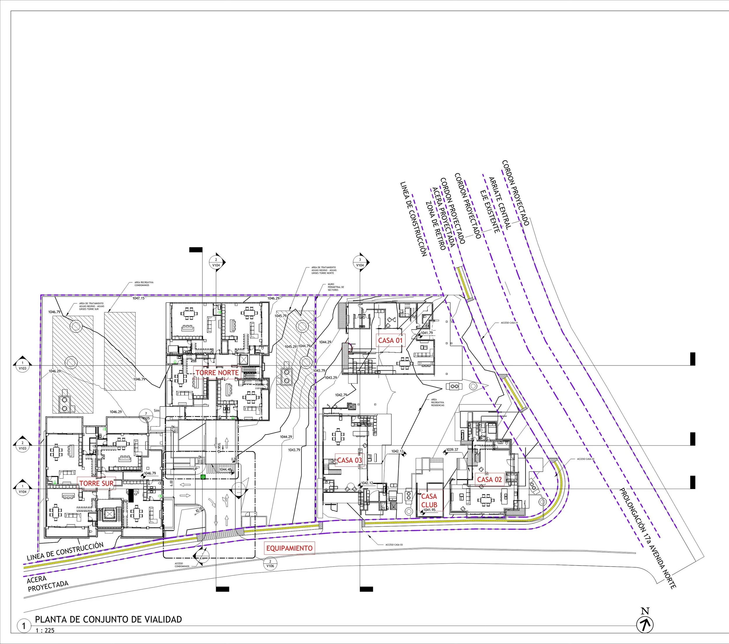
Conceived as an exclusive residential complex, the project is organized into two distinctive towers housing only eight duplex residences, allowing for significantly larger and more generous living environments. Each unit is designed as a private home within the vertical complex, with multiple bedrooms, spacious social areas, private terraces, and carefully planned circulation that separates intimate and communal spaces. The towers are complemented by dedicated parking and a selection of shared amenities, creating a complete residential experience while maintaining a low-density character. The limited number of residences becomes a defining feature of the project, prioritizing privacy, spaciousness, and exclusivity over quantity.
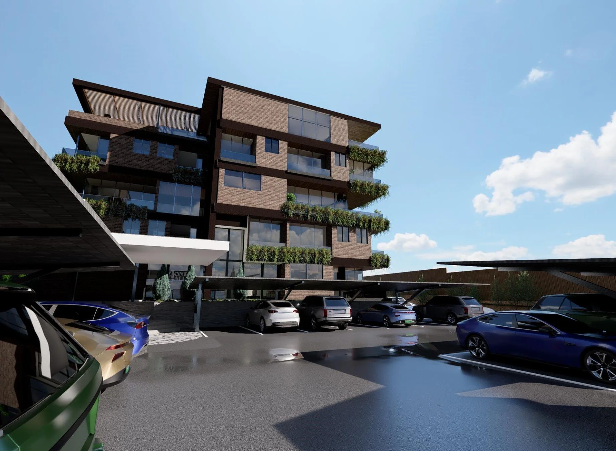
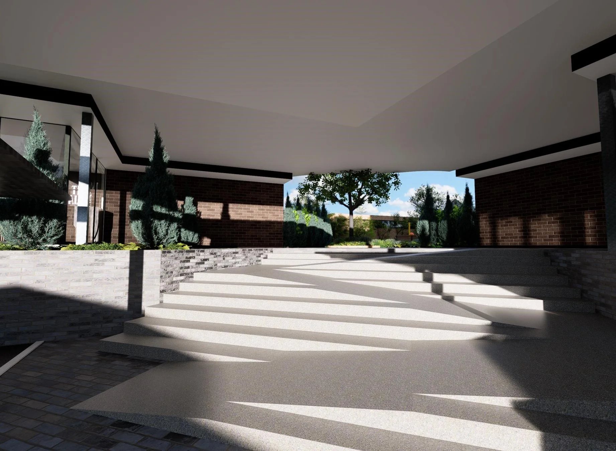
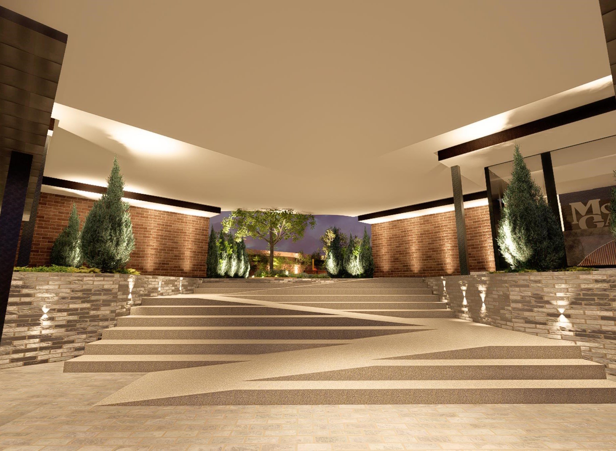
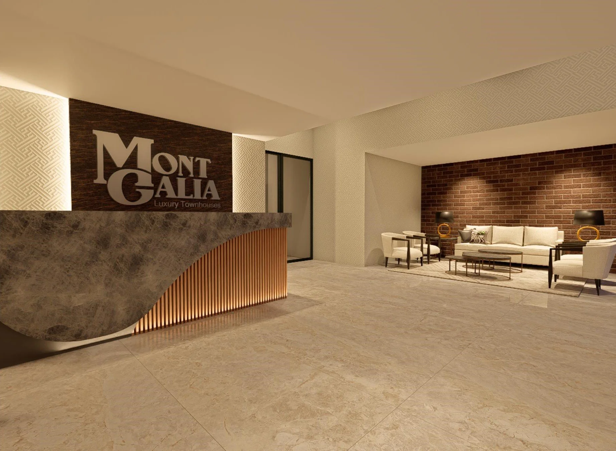
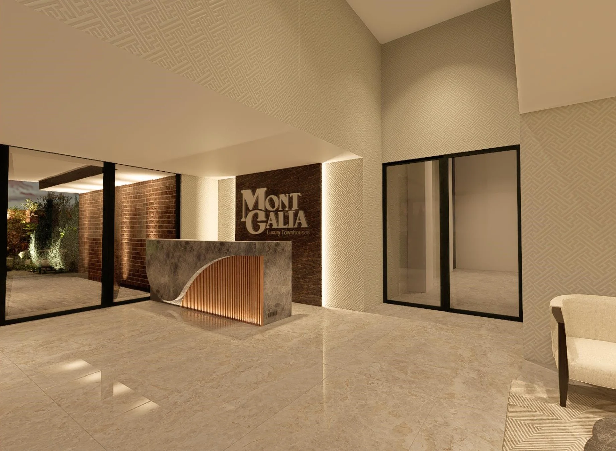
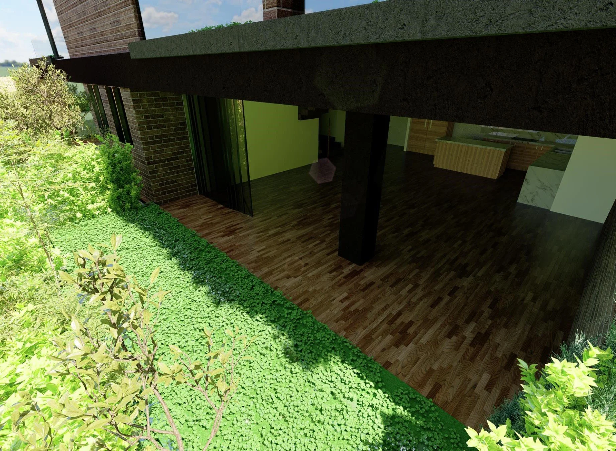
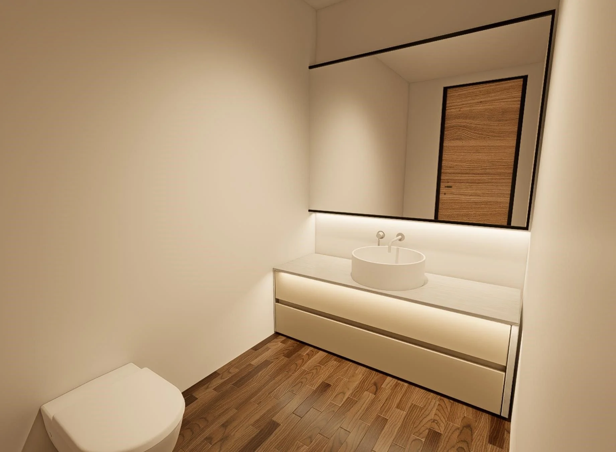
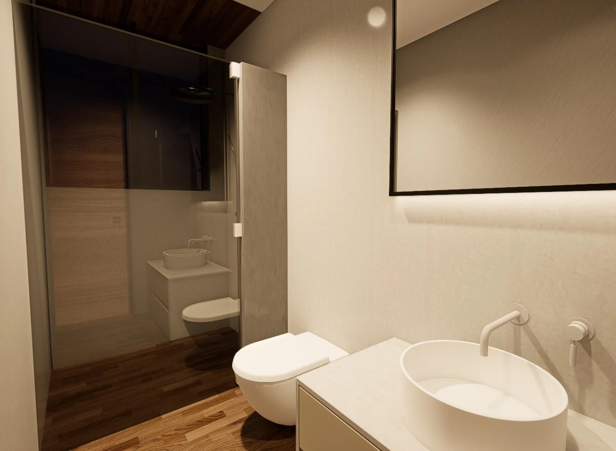
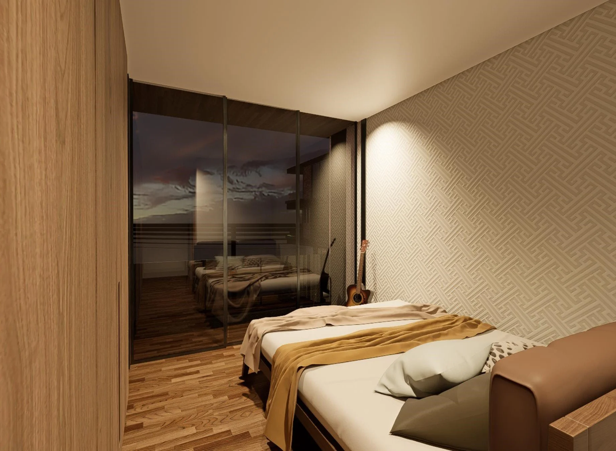
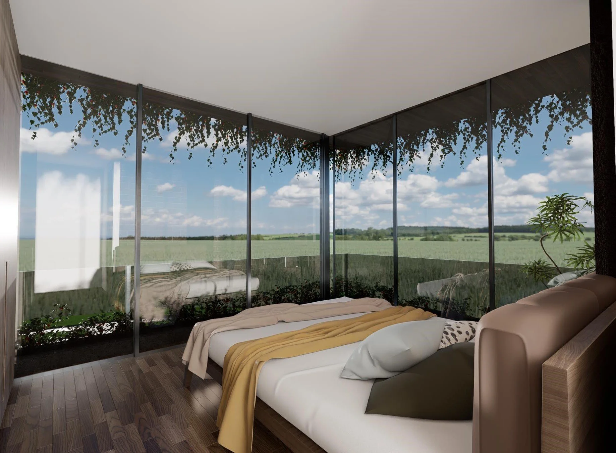
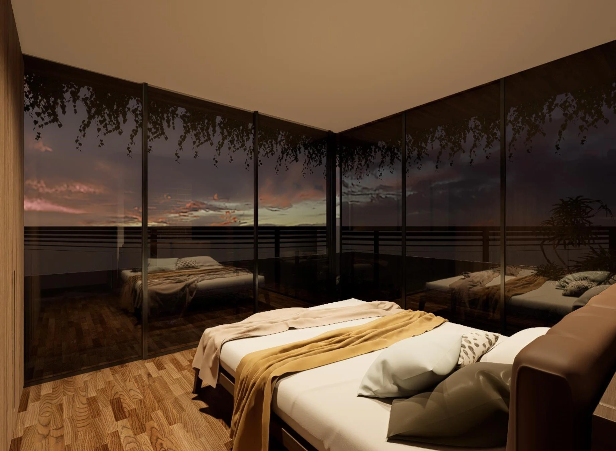
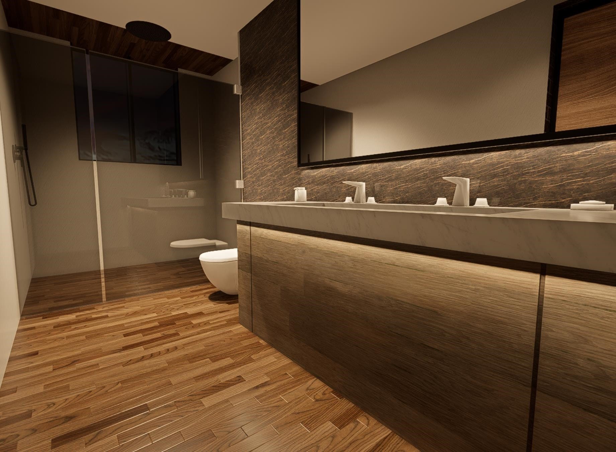
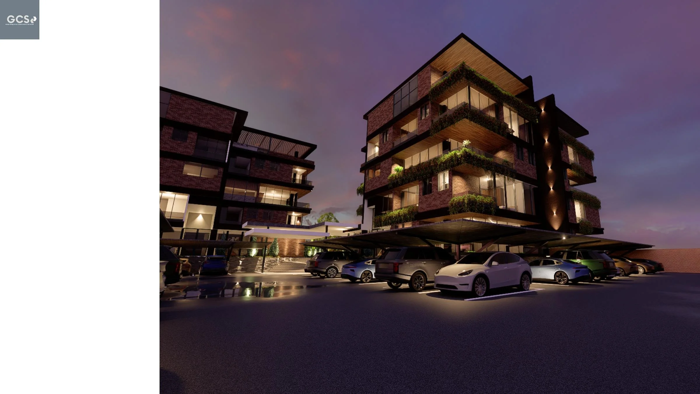
The architectural expression focuses on high-end materiality, refined finishes, and generous proportions, creating a sense of permanence and understated luxury throughout the complex. Large openings and terraces are strategically oriented to capture views, natural light, and the surrounding landscape, while the duplex configuration gives each residence the scale and character of a private house. From the arrival experience to the shared amenities and individual residences, every element is carefully considered to create a sophisticated environment where space, privacy, and quality define the identity of the development.