VISTA SUITES APARTMENTS
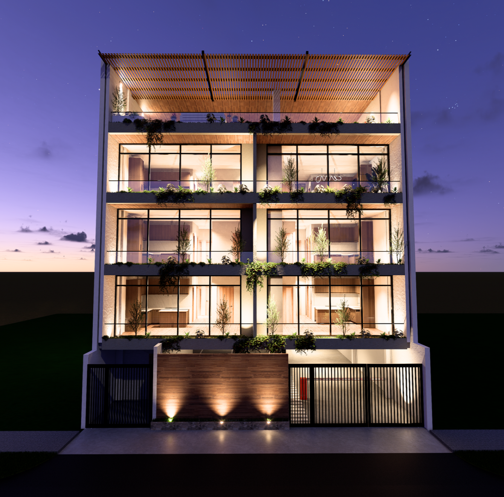
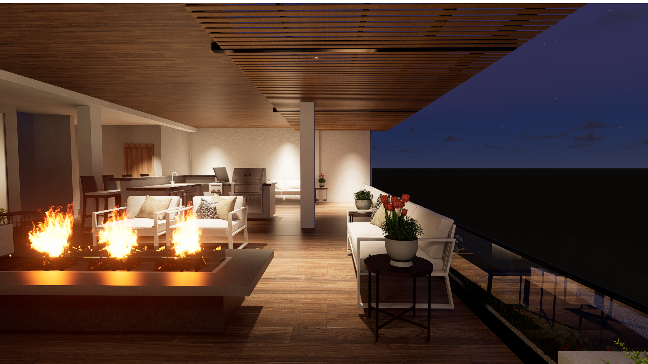
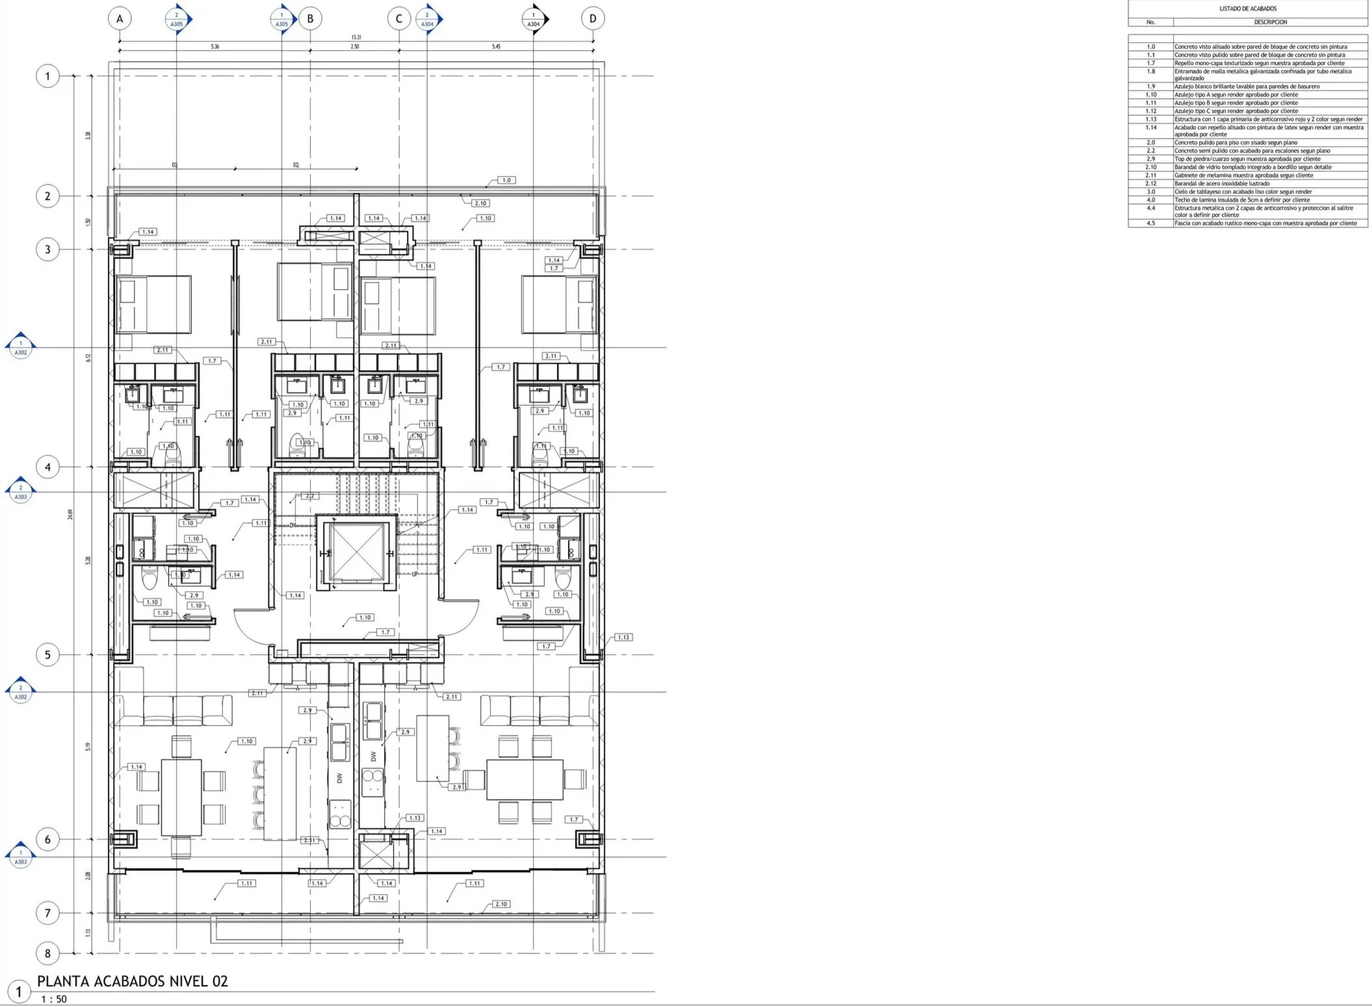
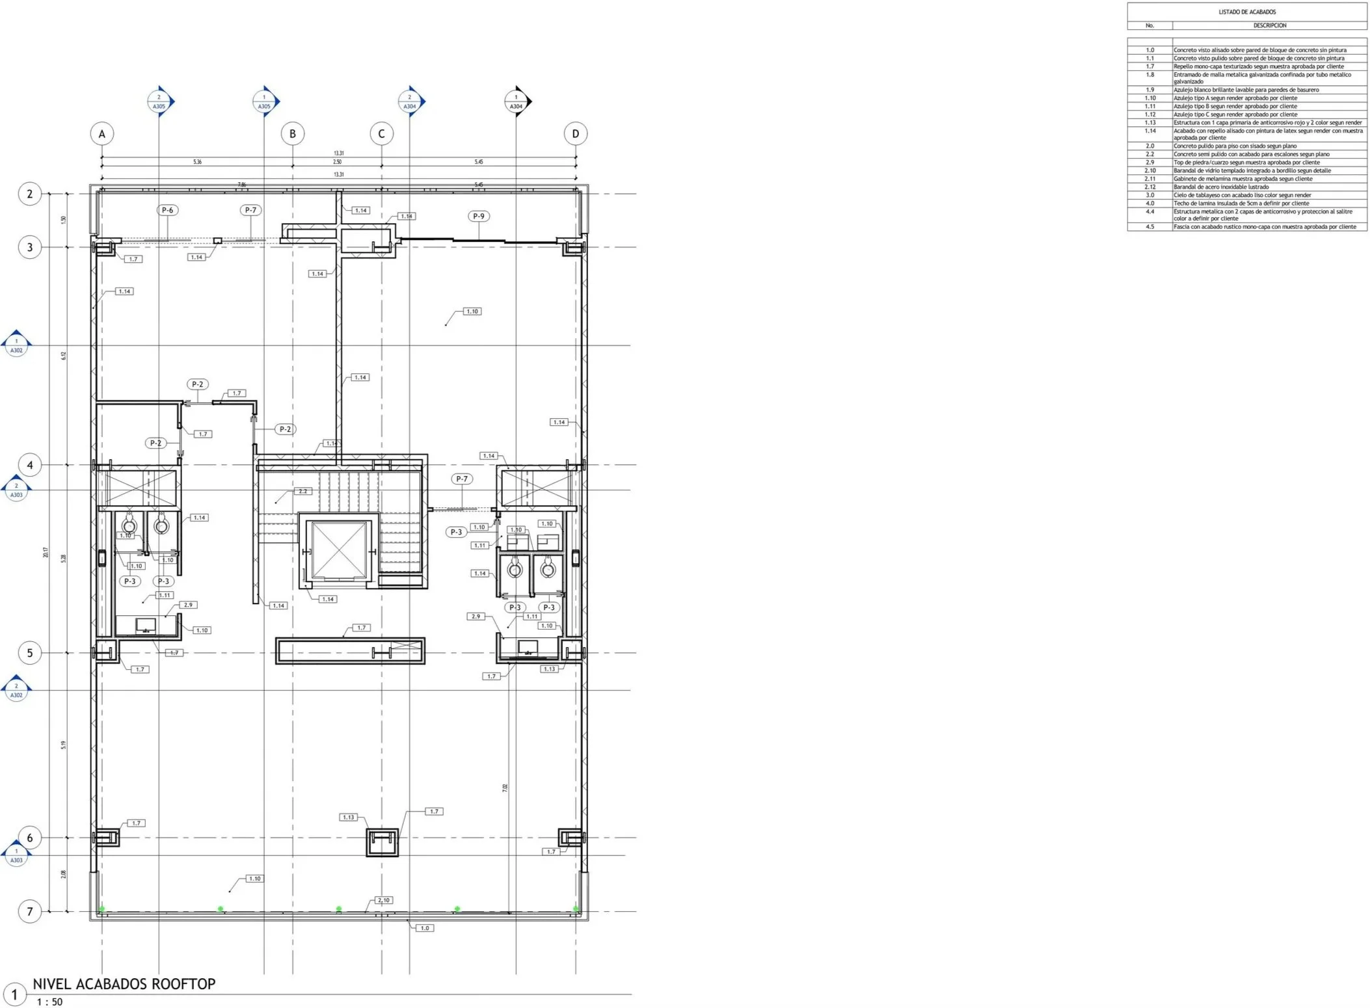
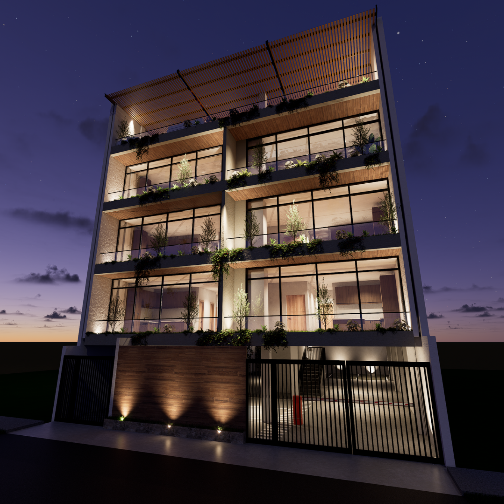
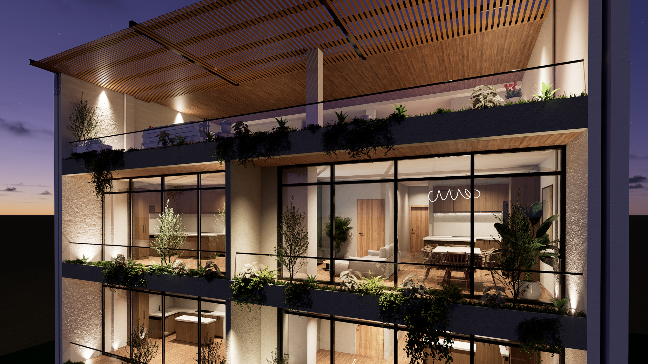
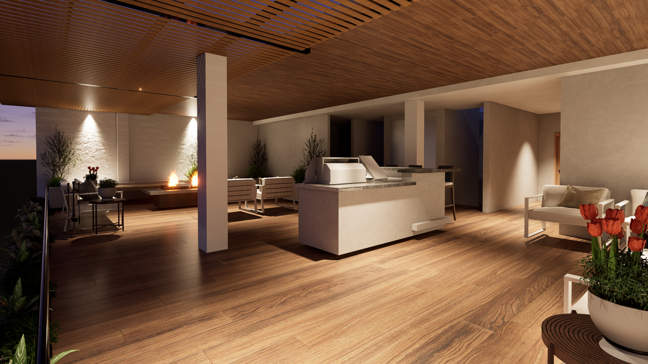
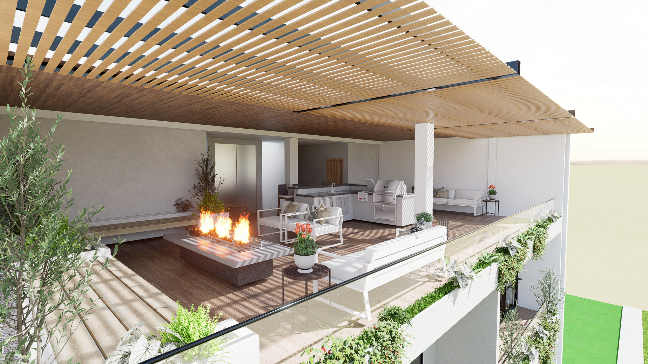
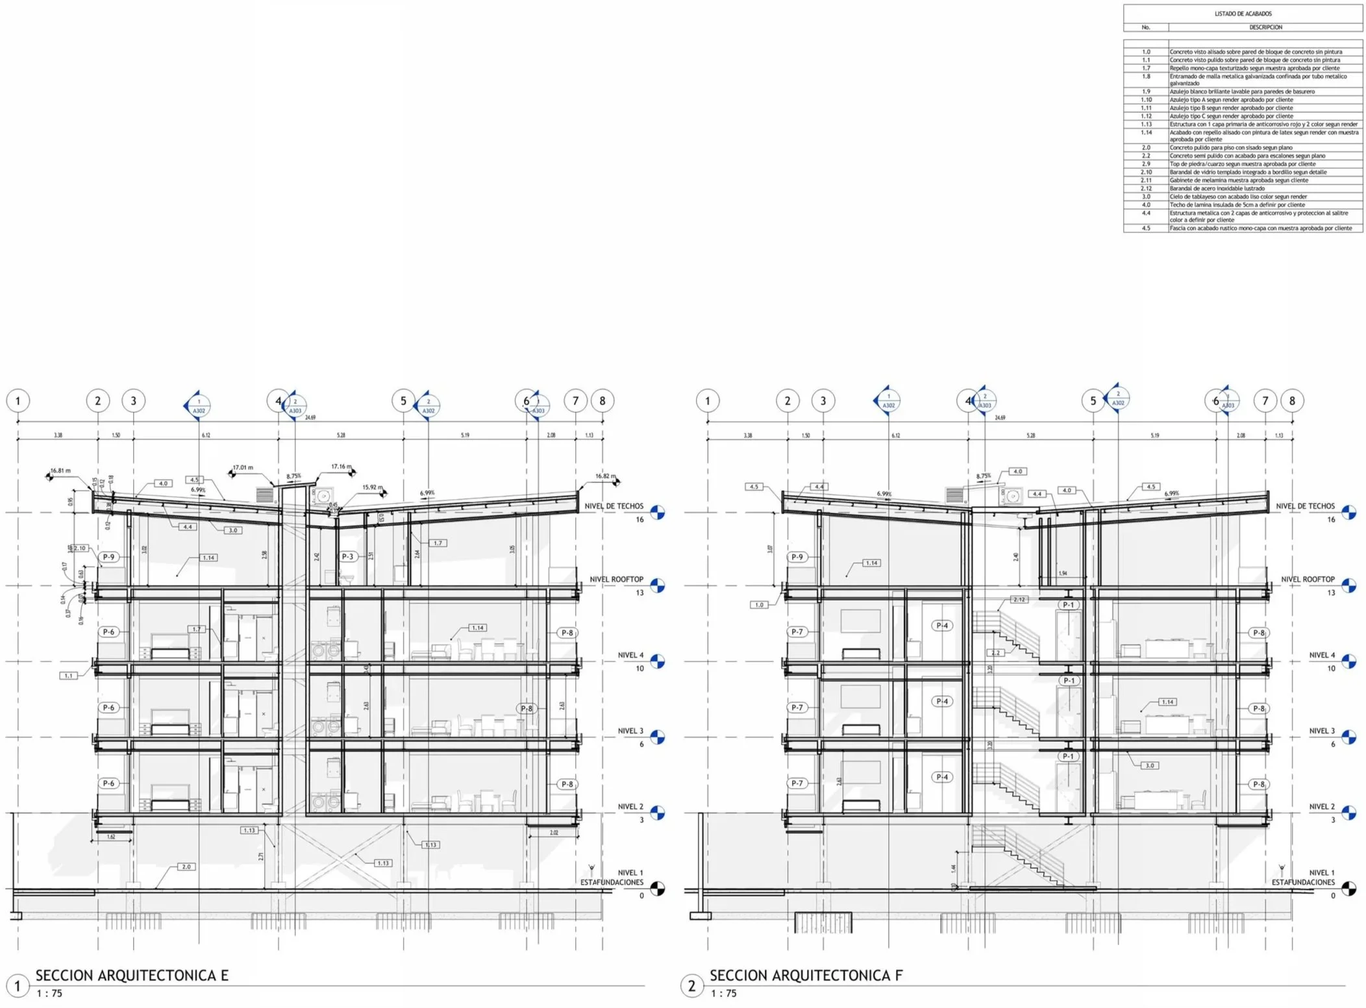
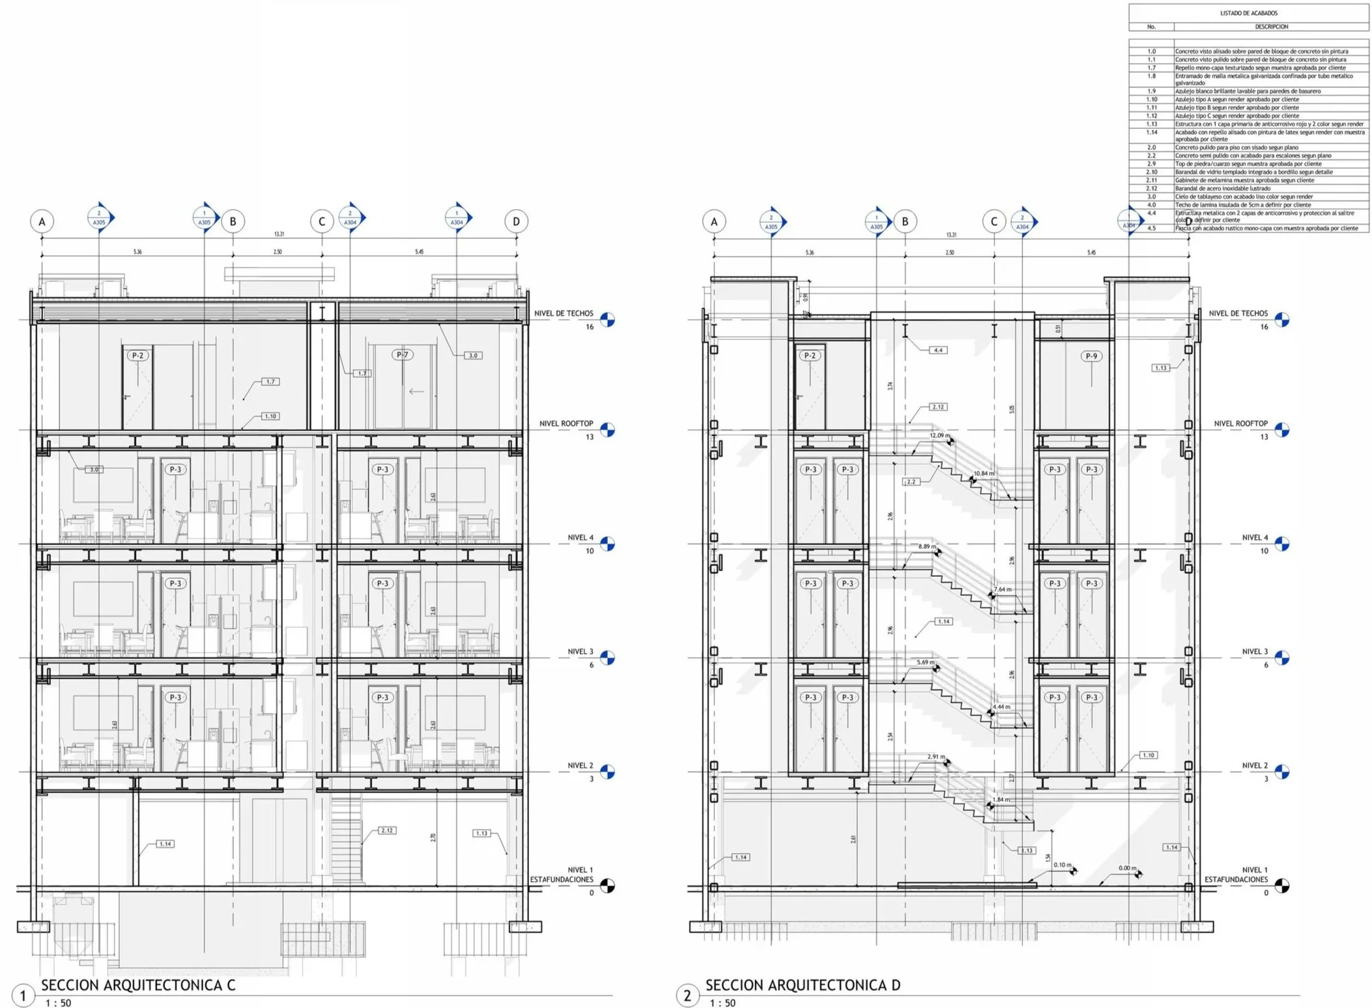
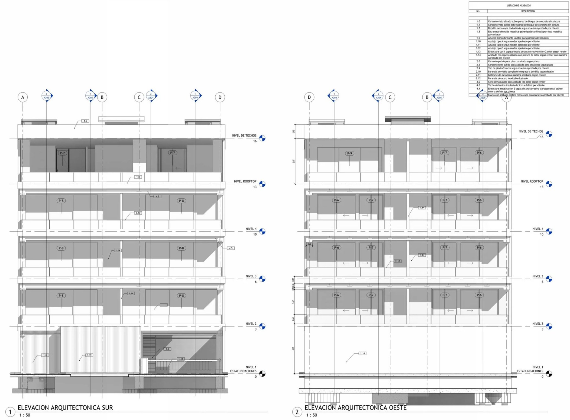
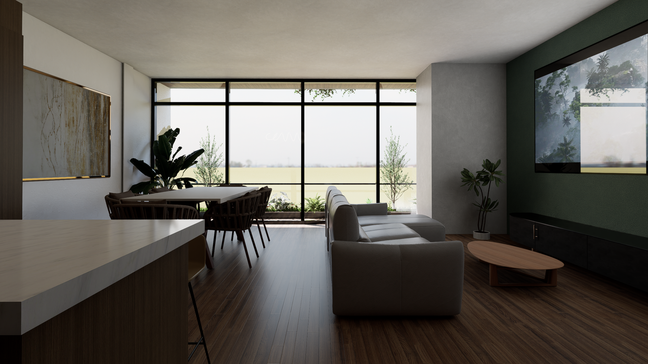
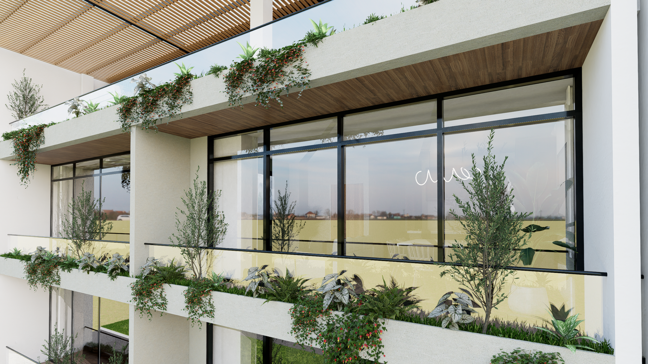
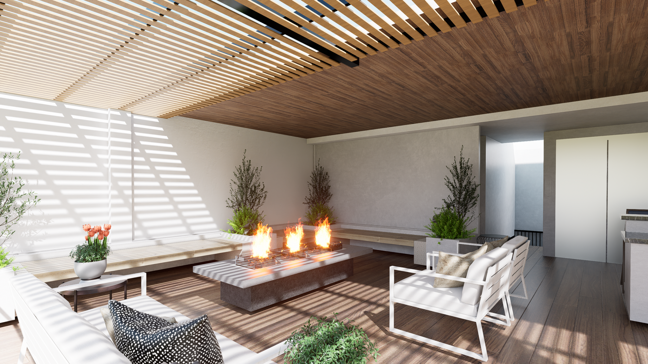
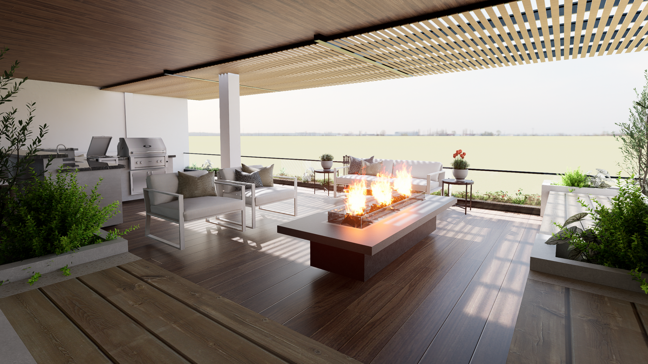
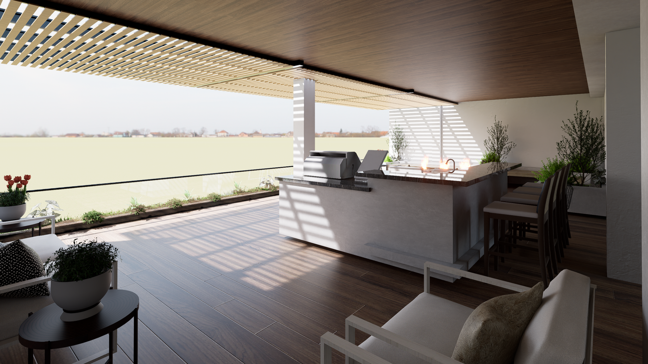
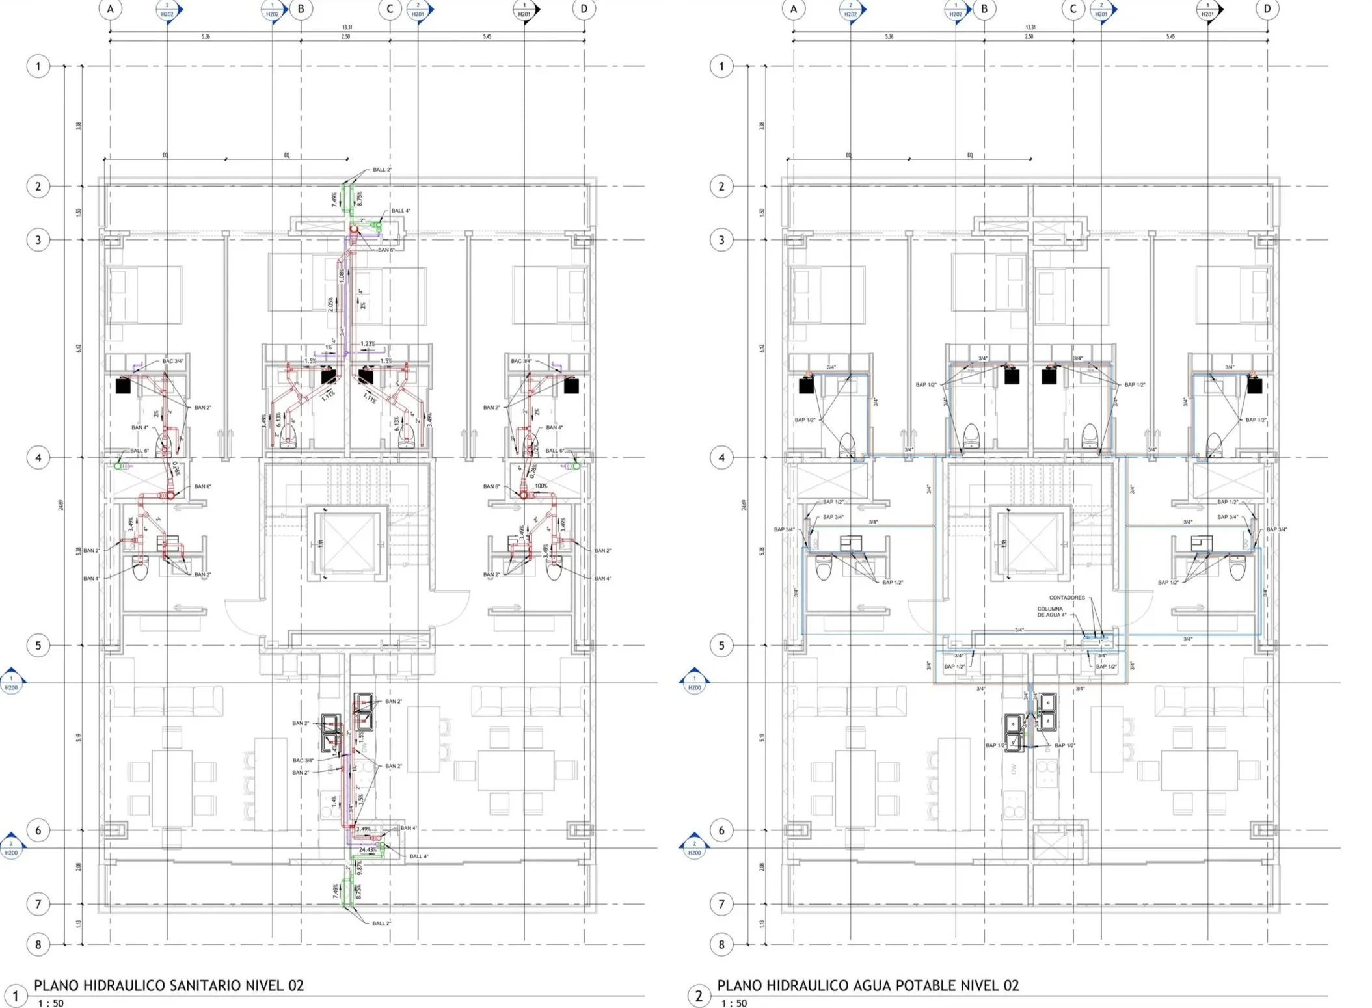
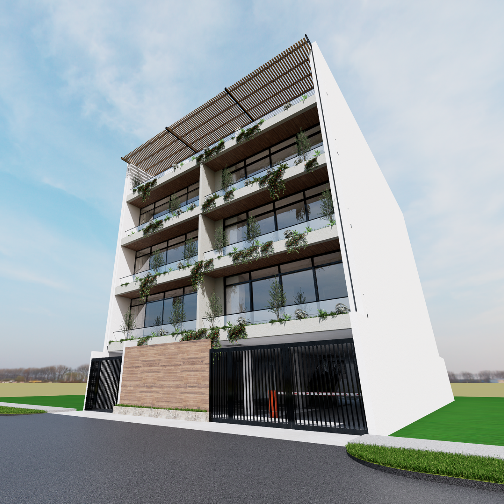
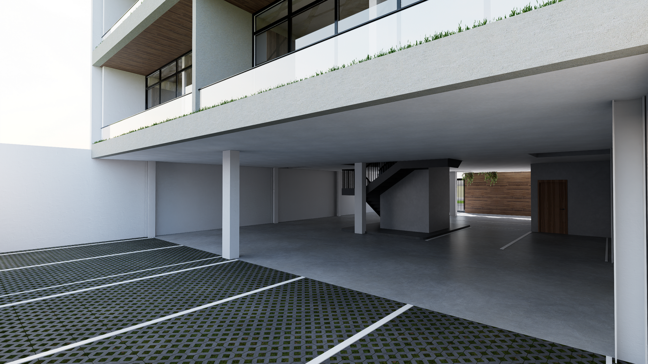
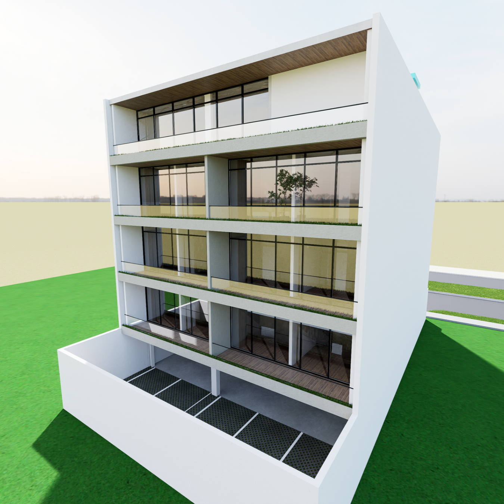
Responding to the constraints of a limited urban plot and the need to accommodate multiple residential units, the project is organized with two apartments per level, strategically using the front and rear façades to maximize natural light, ventilation, and views. Each unit is designed around a clear distinction between public and private terraces, creating outdoor spaces that extend the living areas while providing different levels of privacy. A localized circulation core organizes the building efficiently, while dedicated parking and a rooftop level with shared amenities complete the program without compromising the quality of the individual residences.
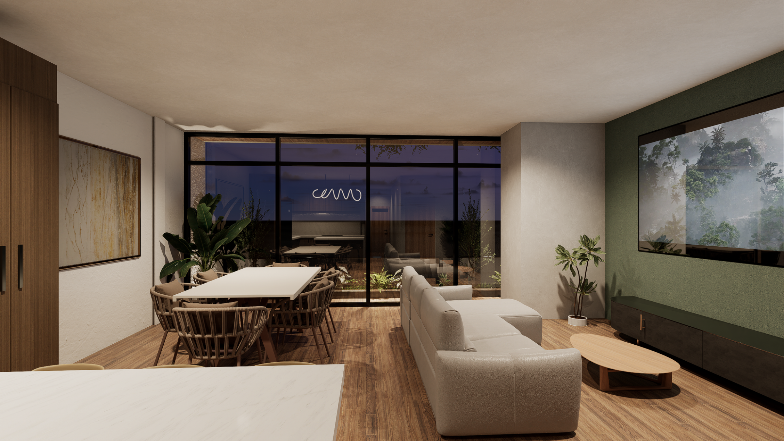
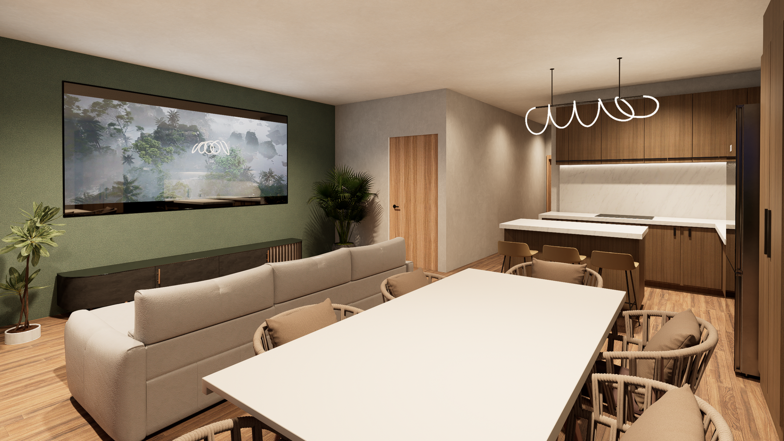
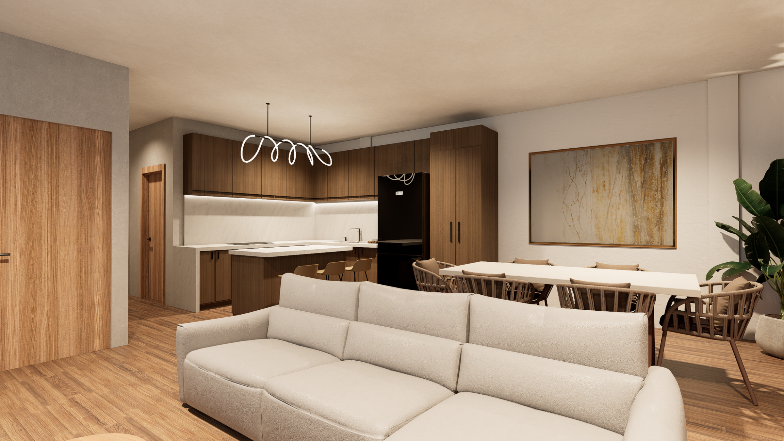
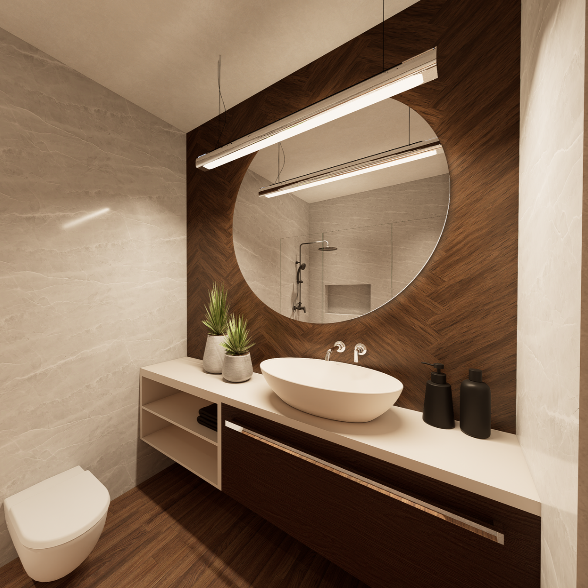
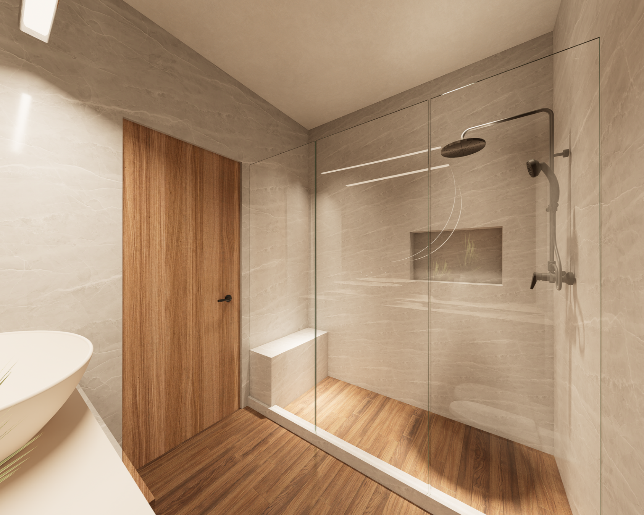
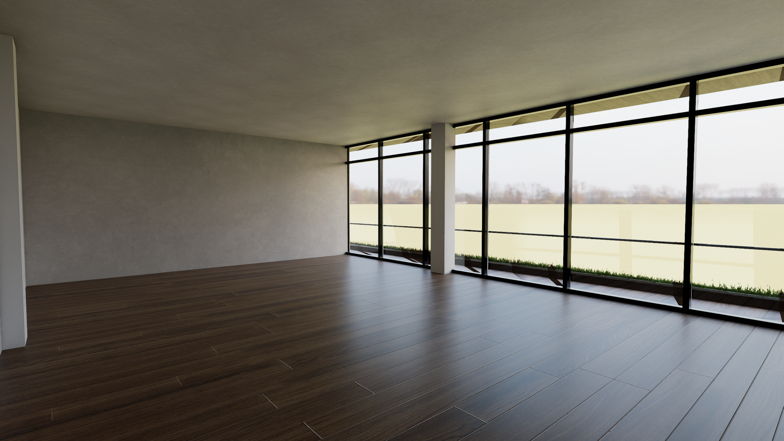
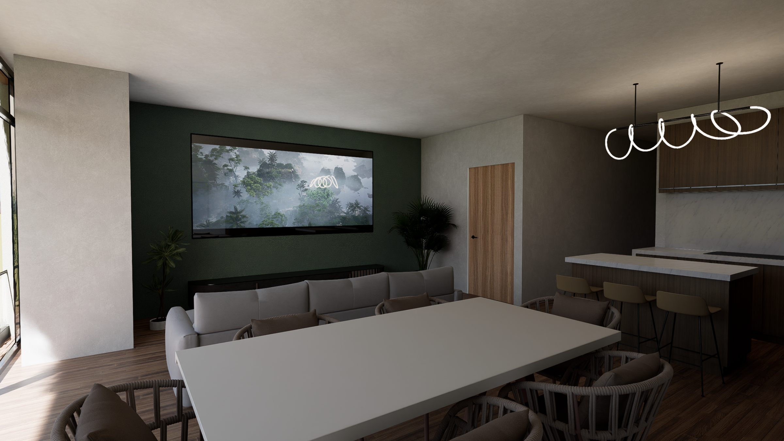
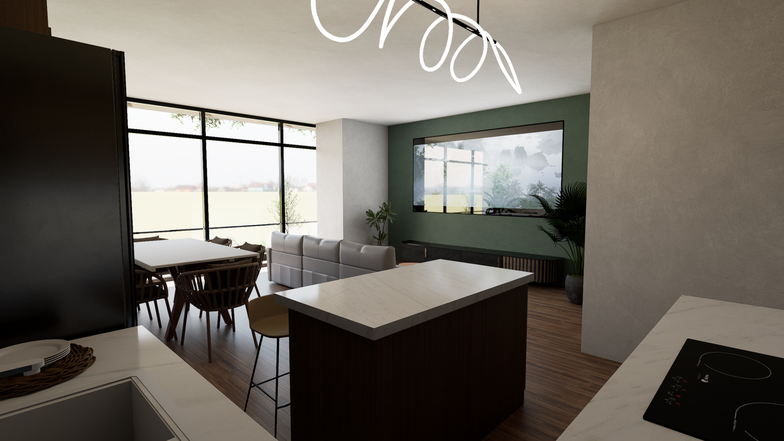
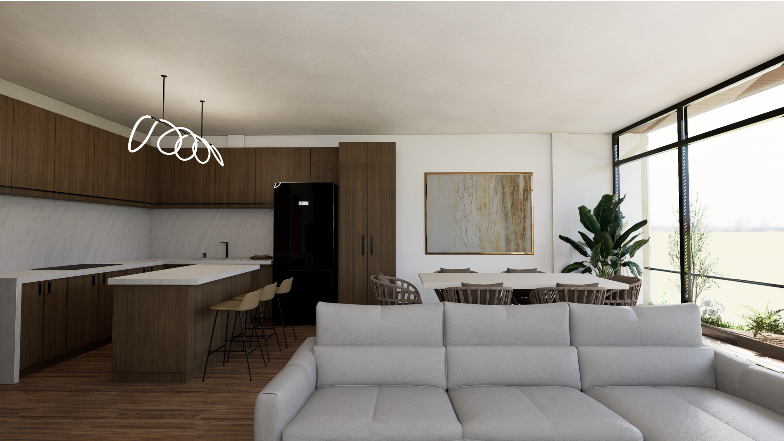
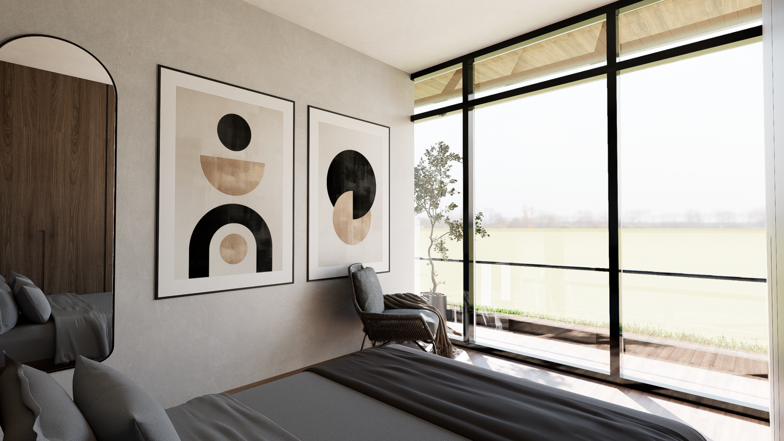
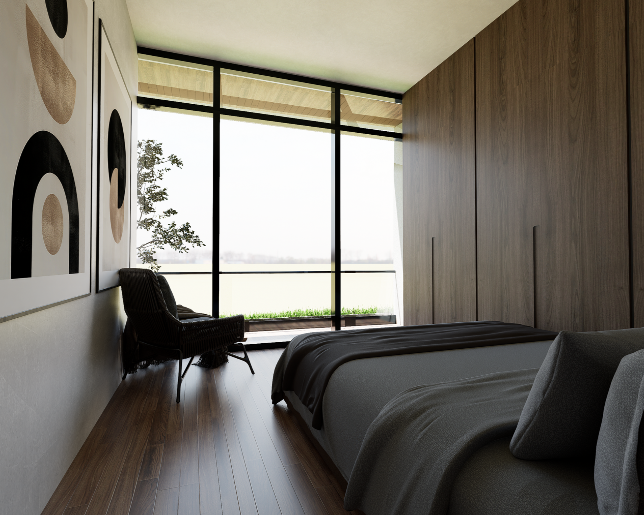
The project places a strong emphasis on materiality, finishes, and the experience of the views. Carefully selected finishes give each apartment a refined, contemporary character, while the space distribution is optimized to maximize visual connections to the surrounding cityscape. Rather than treating the limited footprint as a restriction, the design uses it to create a compact and efficient residential experience where every square meter is purposeful, and where terraces, openings, and carefully oriented spaces frame the views and bring the exterior environment into the heart of each home.