ESCALATA RESIDENCE
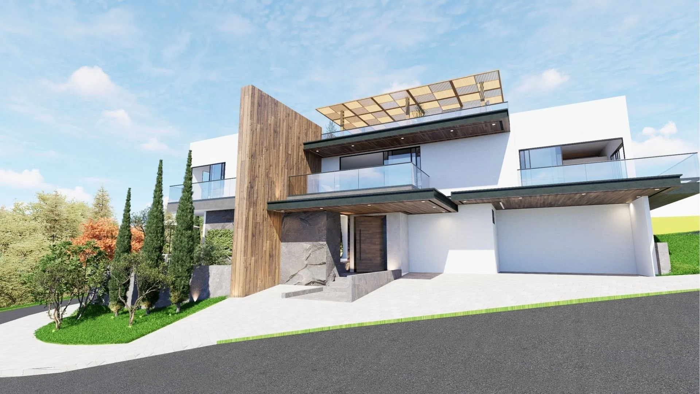
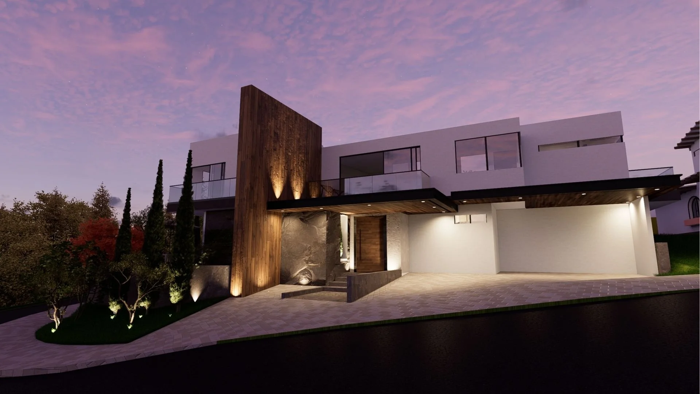
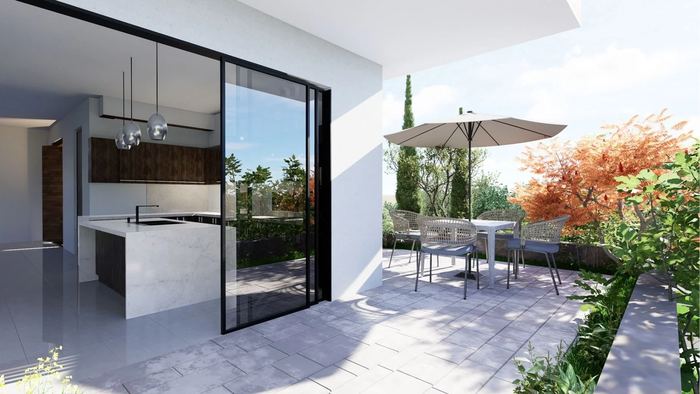
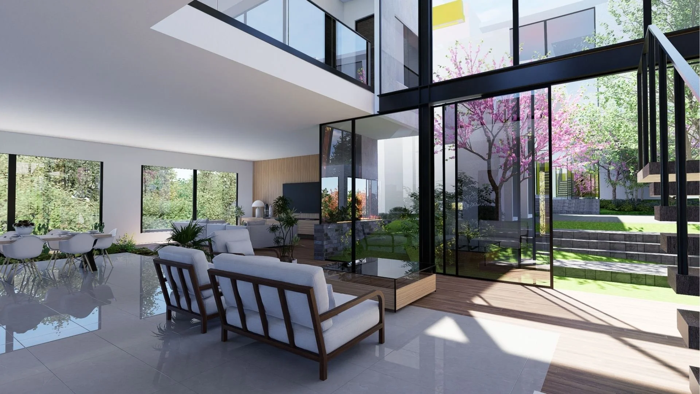
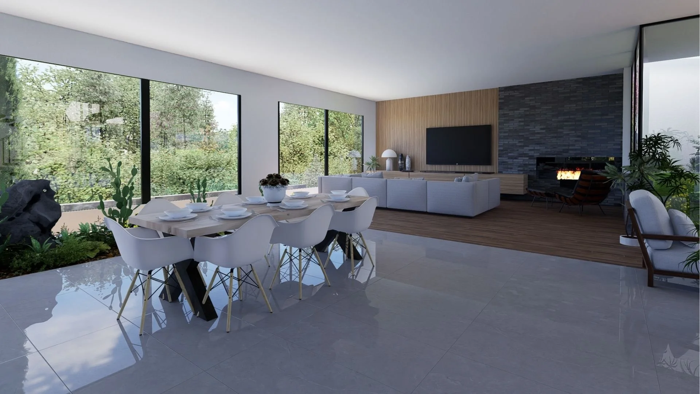
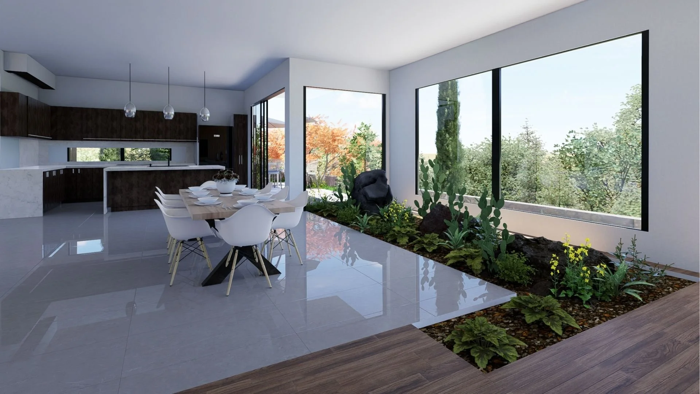
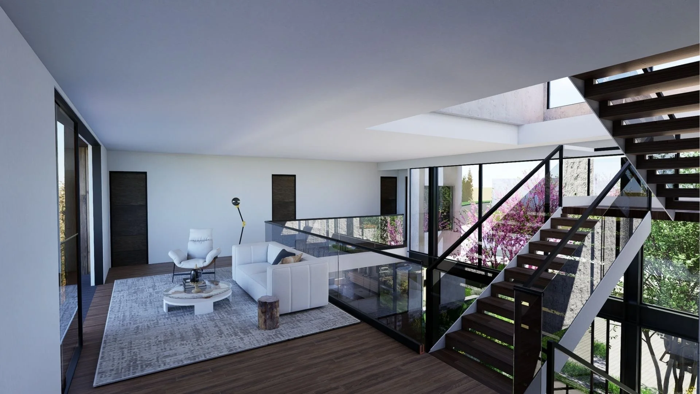
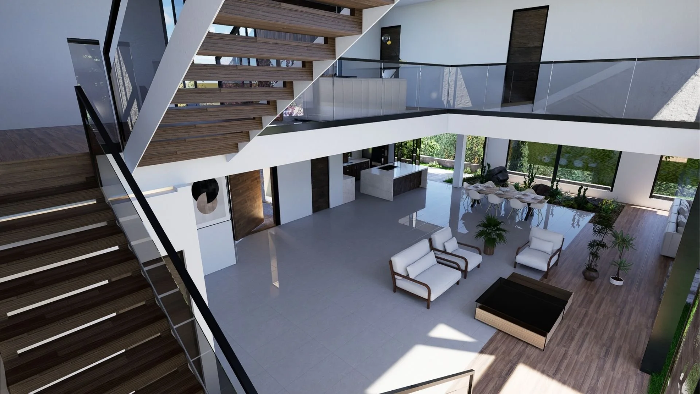
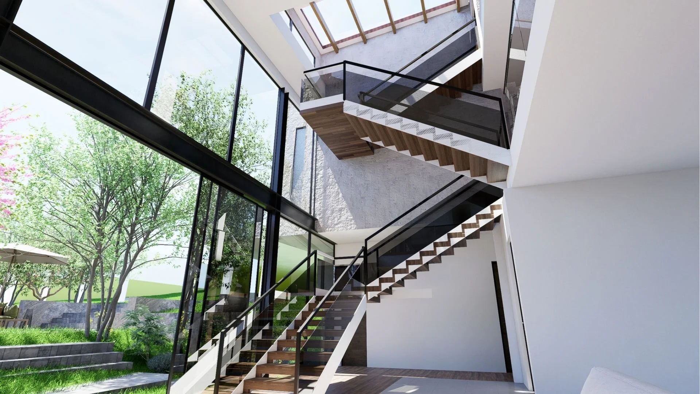
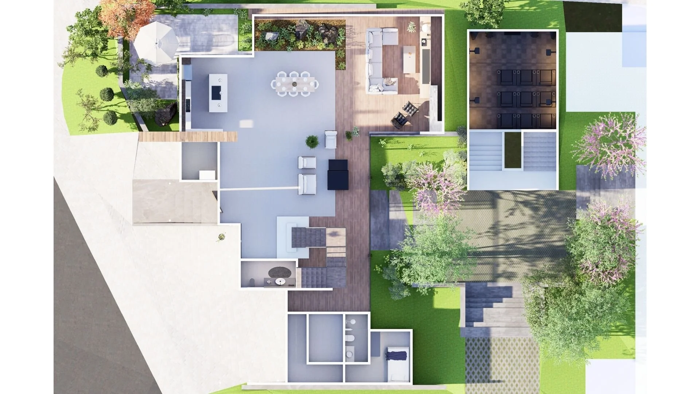
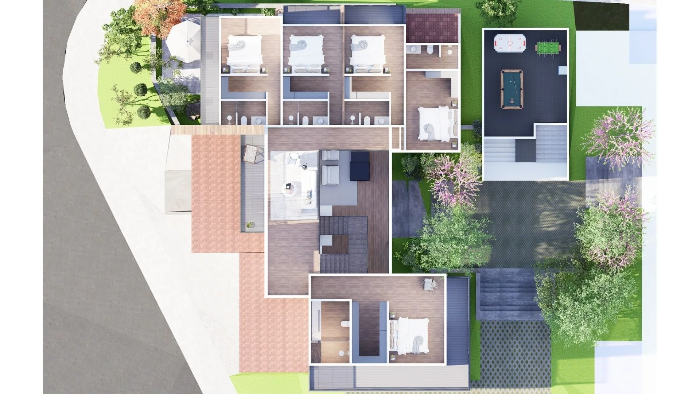
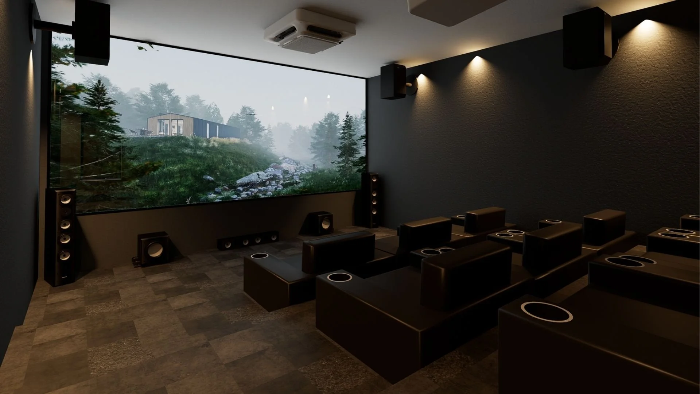
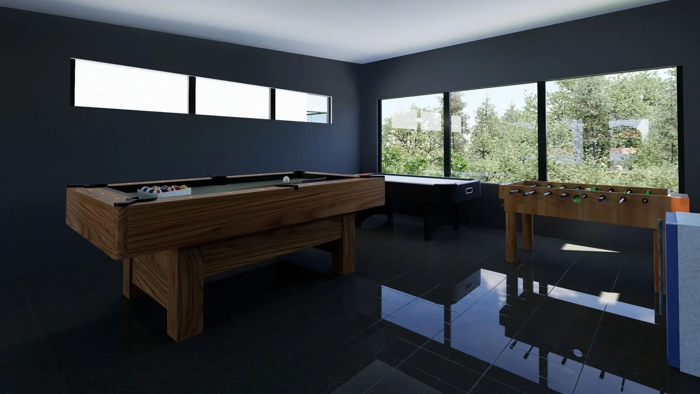
Conceived as a contemporary luxury residence, the house is developed across three levels and a rooftop, creating a sequence of spaces that balance functionality, openness, and privacy. The main social areas are defined by generous double-height spaces, establishing a strong sense of scale and allowing natural light to penetrate deep into the interior. Multiple bedrooms, private rooms, and flexible functional spaces are distributed throughout the levels, while carefully positioned internal and external gardens introduce vegetation into the architectural composition. These green spaces create visual connections between levels and provide moments of openness and tranquility throughout the residence.
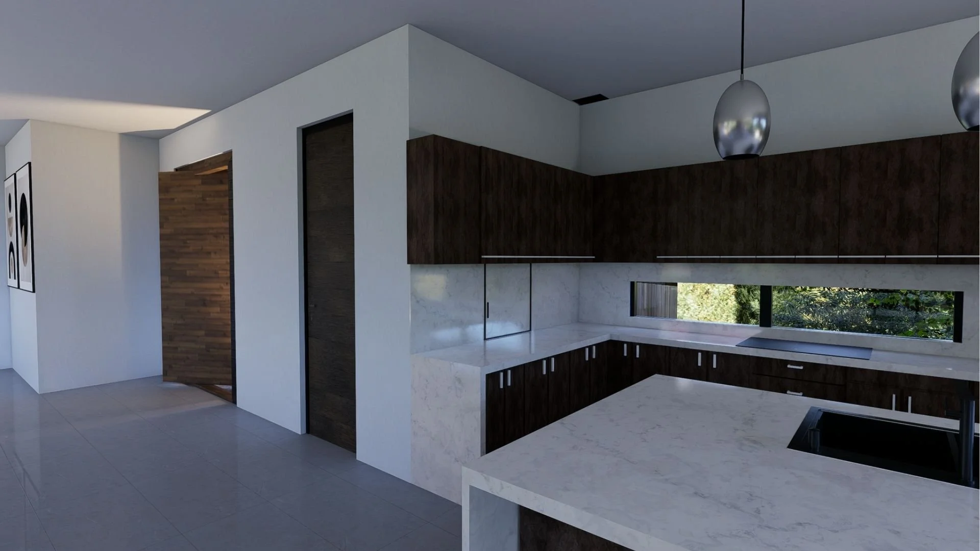
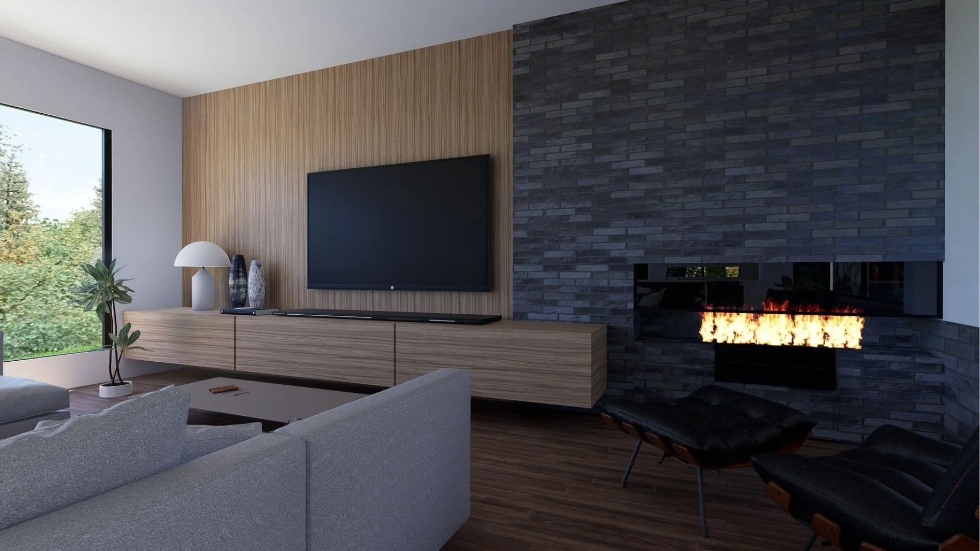
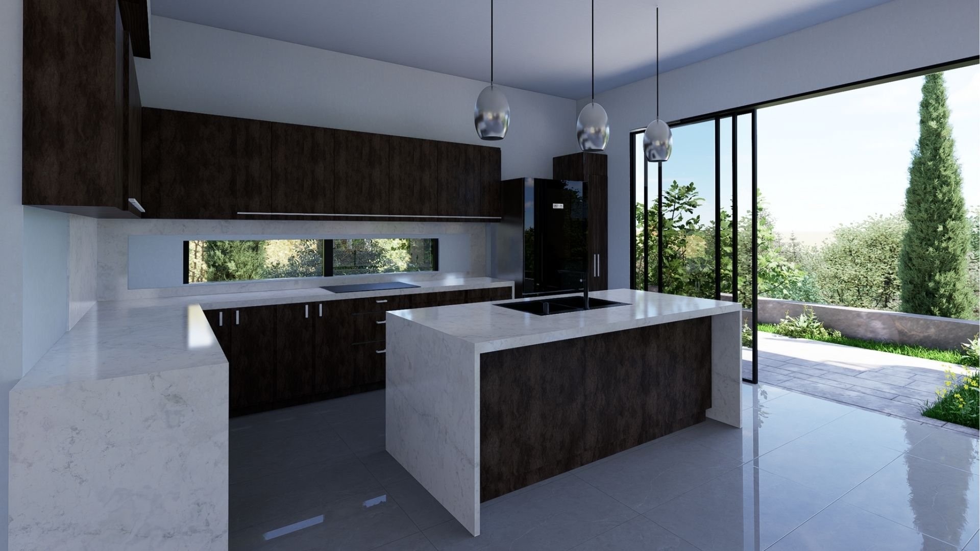
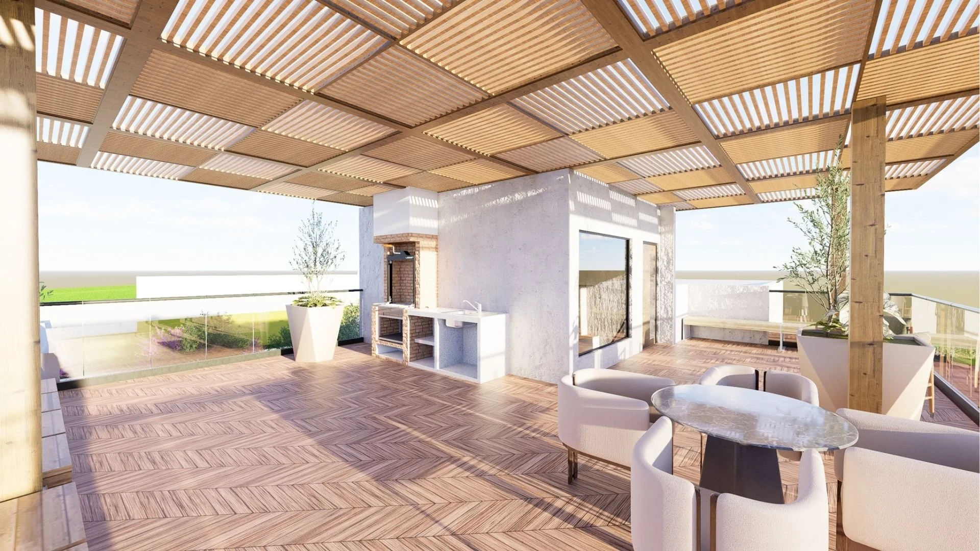
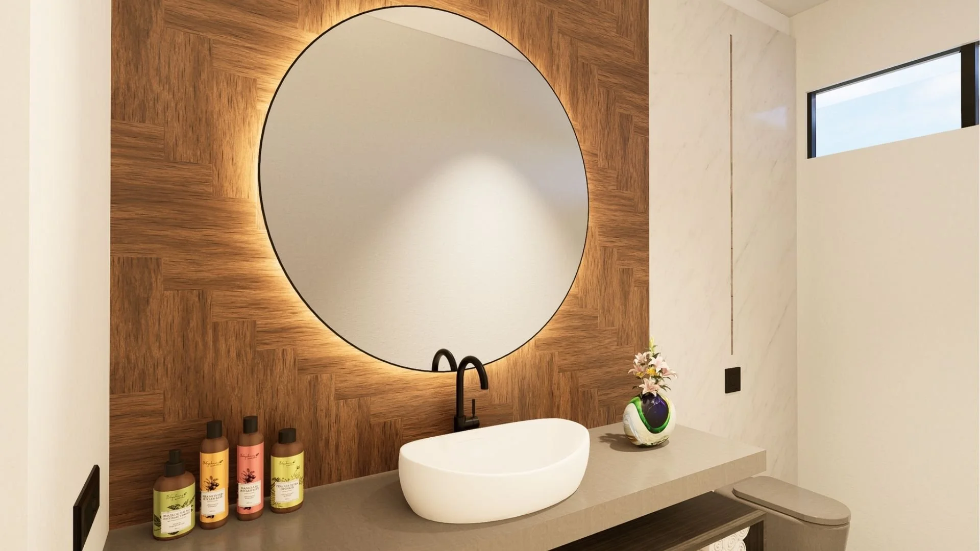
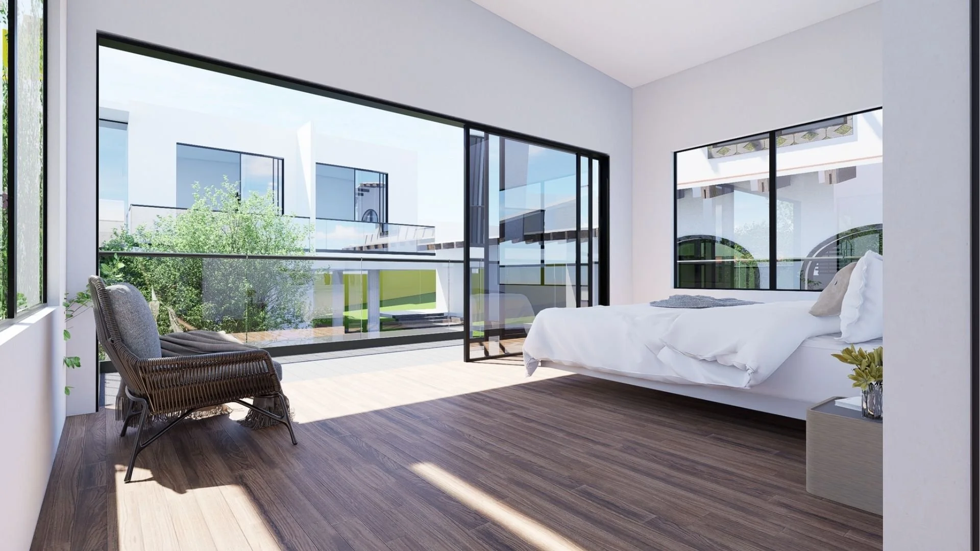
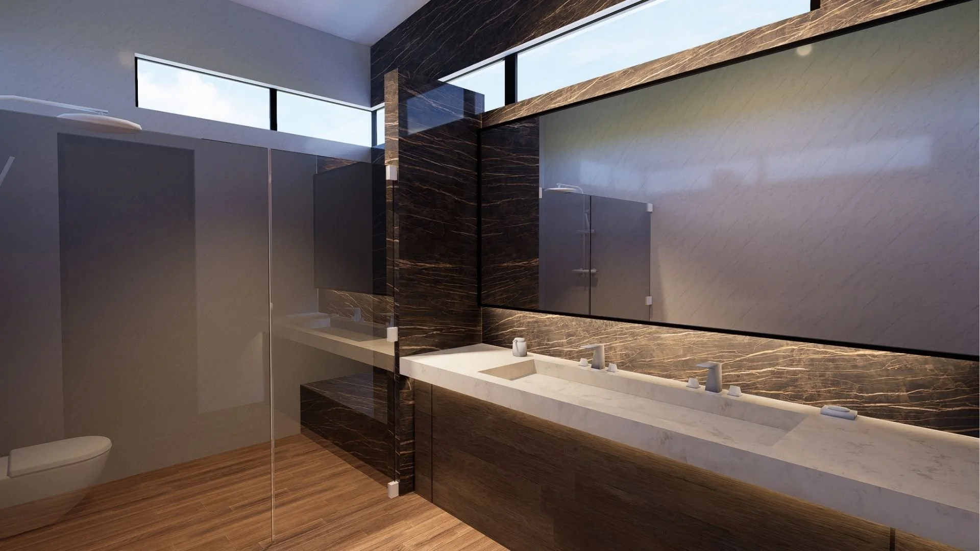
The architectural language combines clean contemporary lines with luxurious materials and refined finishes, creating an elegant yet highly functional environment. Large openings establish a direct relationship between the interior and exterior, while terraces and gardens extend the living spaces beyond the enclosed footprint of the house. The rooftop becomes an additional layer of the residential experience, providing space for relaxation, entertainment, and enjoying views of the surroundings. Every element is designed with an emphasis on comfort, spatial efficiency, and high-end detailing, resulting in a residence that combines modern architecture with the character and amenities of a private luxury retreat.