TRAVERTINE RESIDENCE
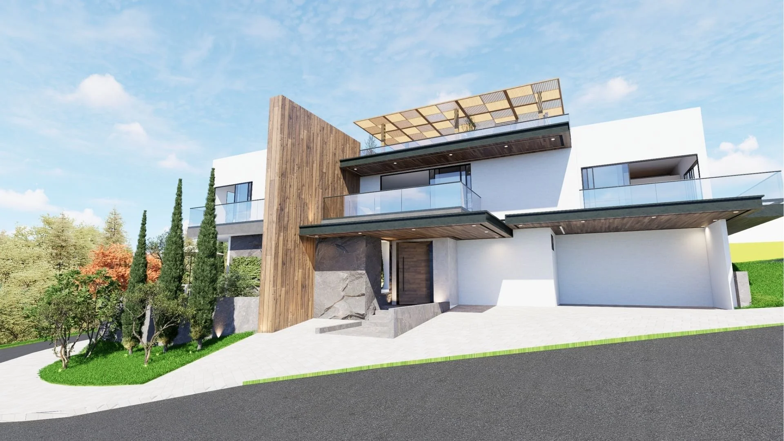
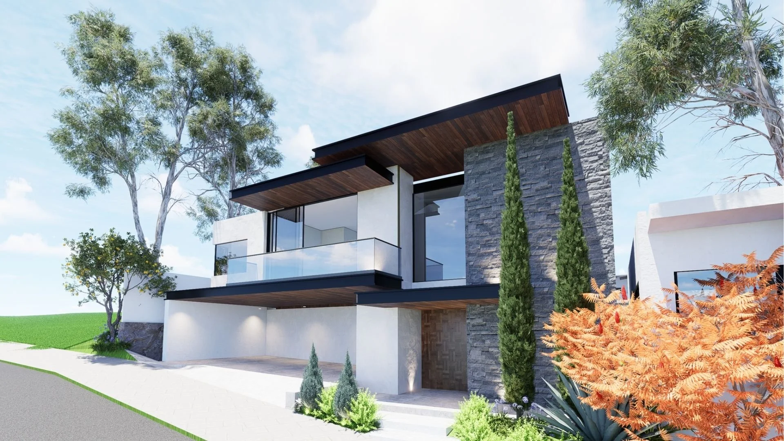
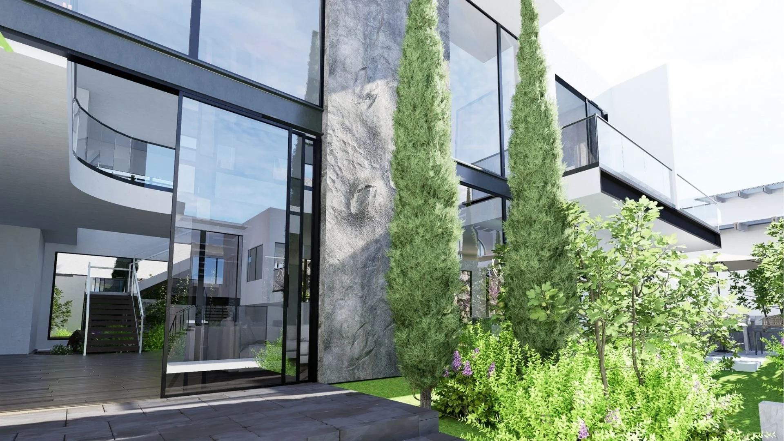
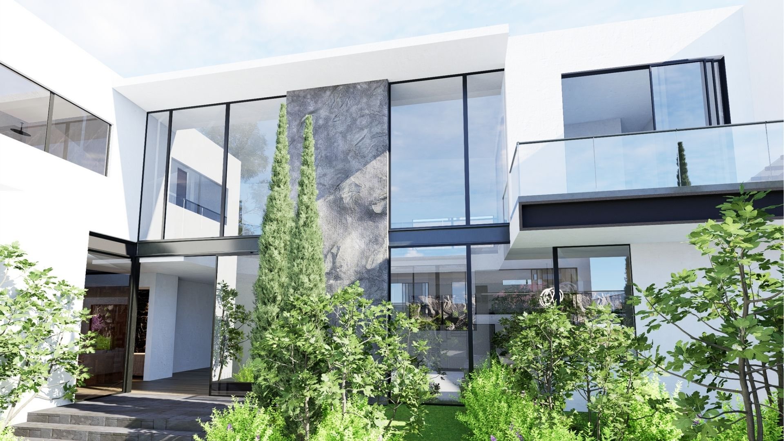
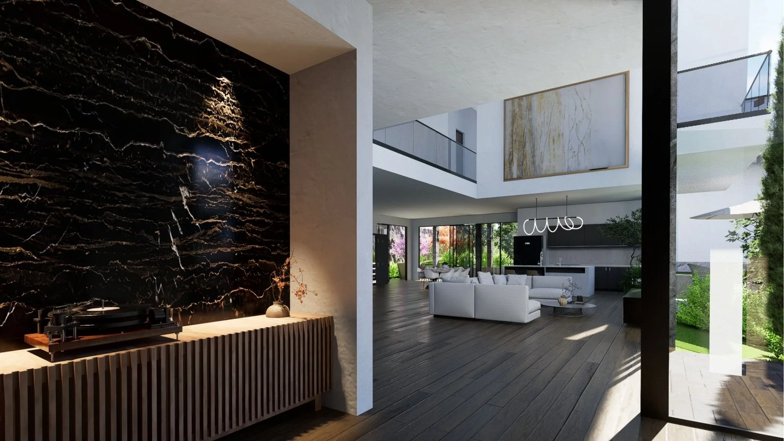
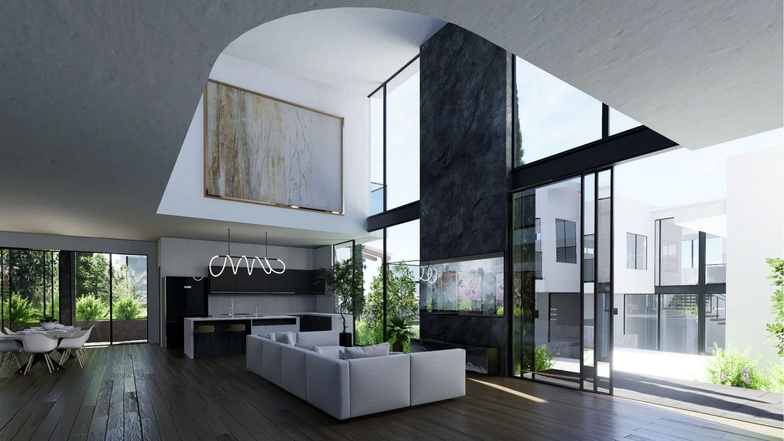
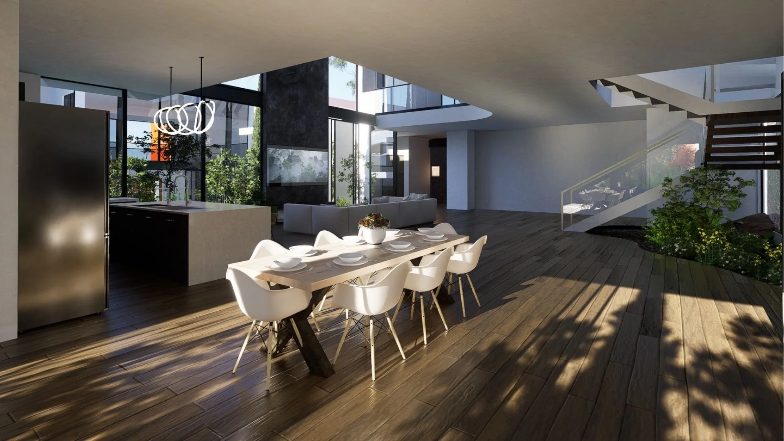
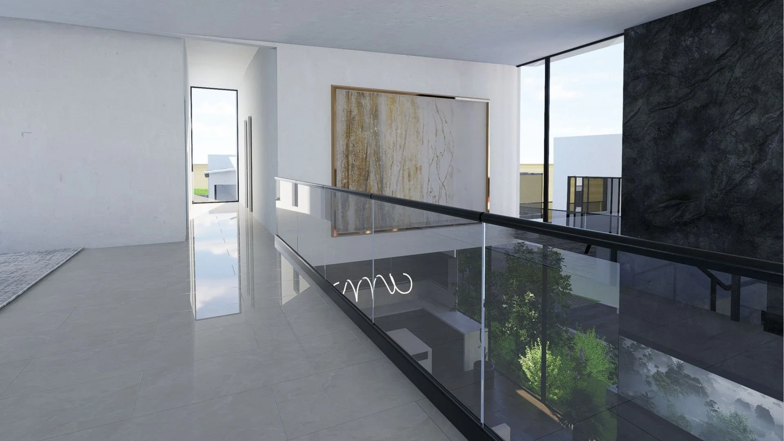
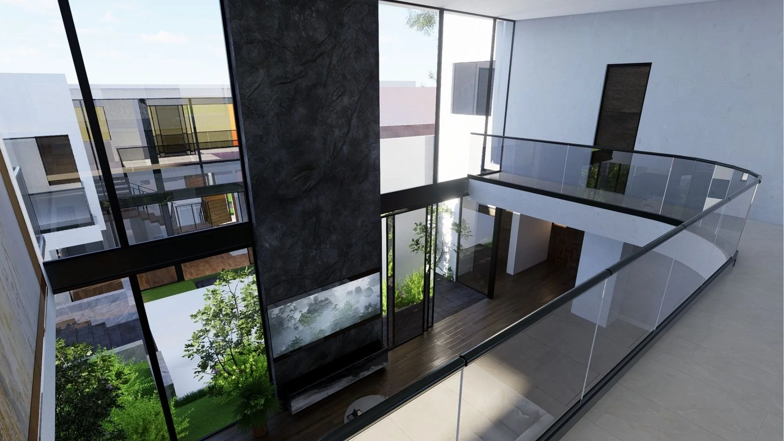
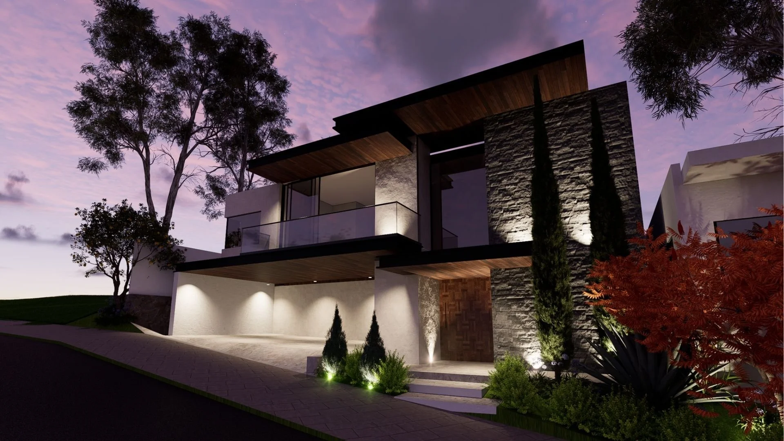
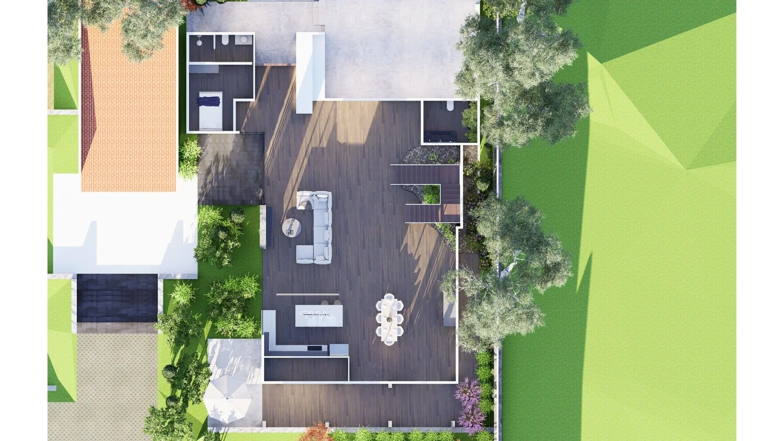
The residence is conceived around a dramatic central gesture: a double-height social space punctuated by a monolithic wall of rustic stone. Rising through the center of the house, the stone element becomes the defining feature of the interior, visually separating and connecting the living and dining areas while creating a strong contrast between the raw texture of the material and the refined contemporary architecture surrounding it. The double-height volume draws attention upward and creates a sense of openness, with carefully framed openings allowing light, landscape, and exterior views to become part of the composition.
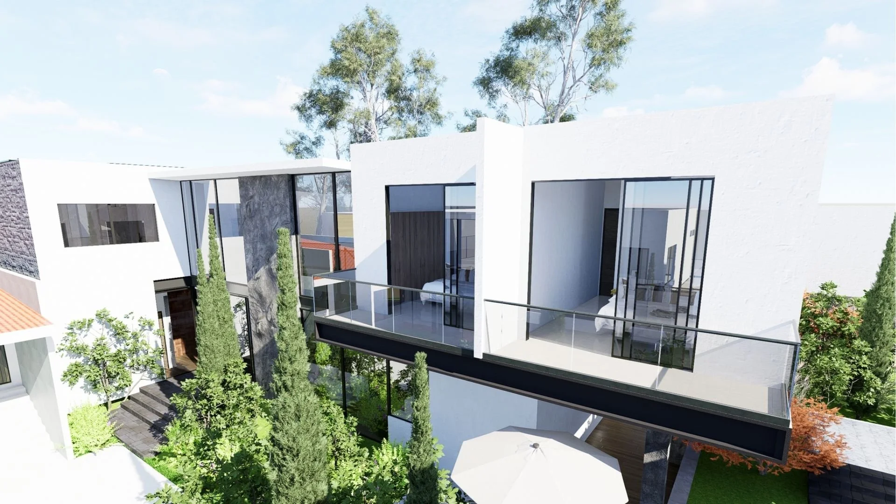
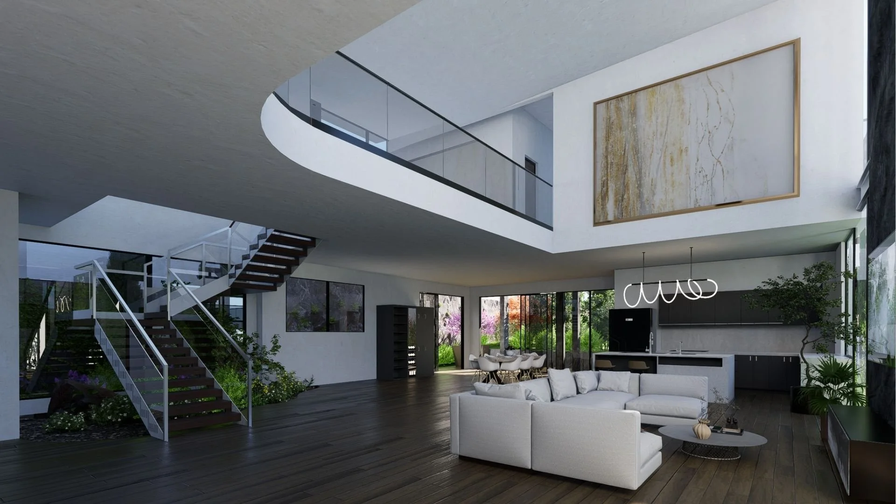
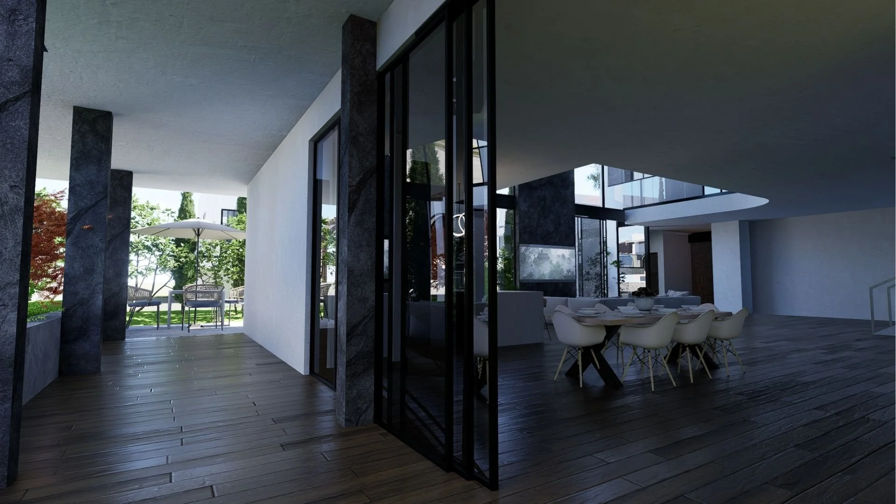
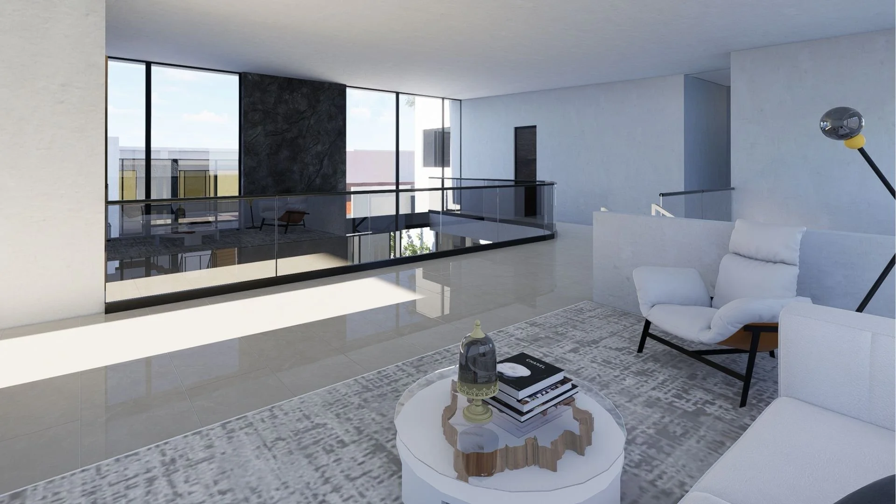
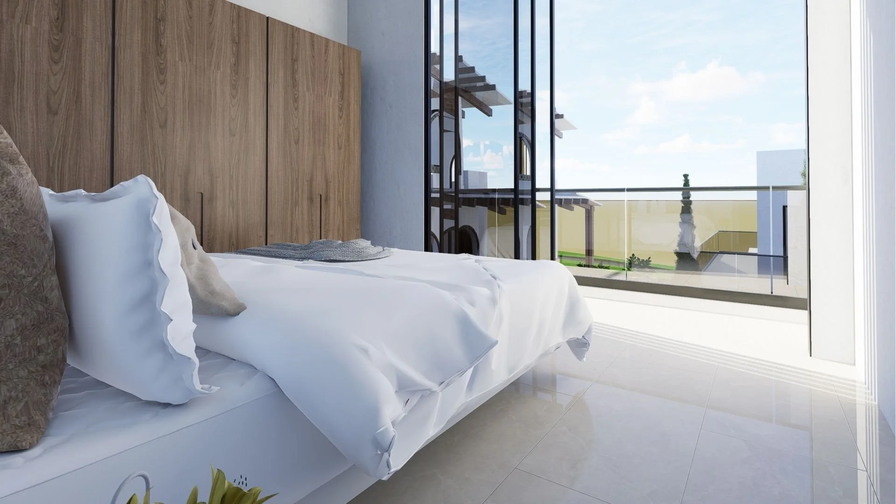
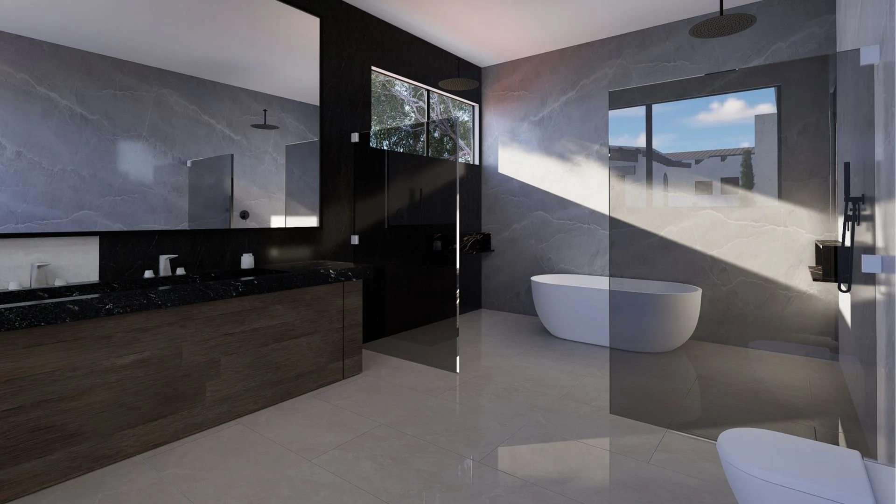
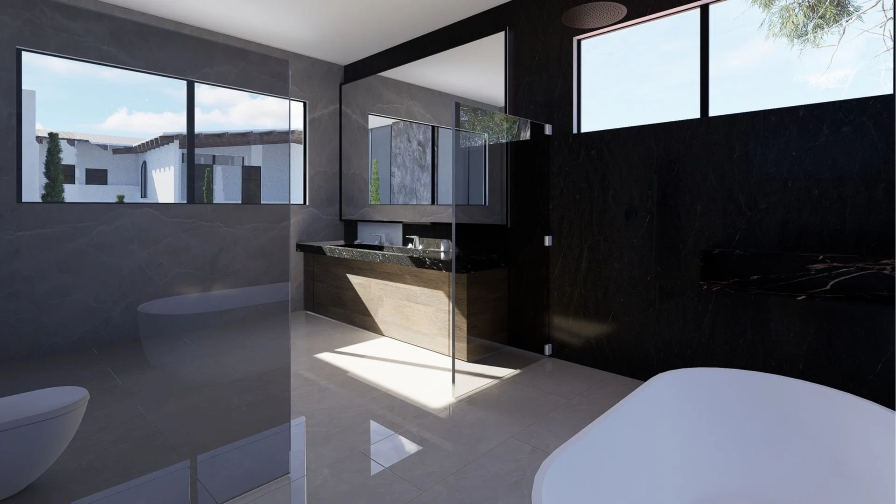
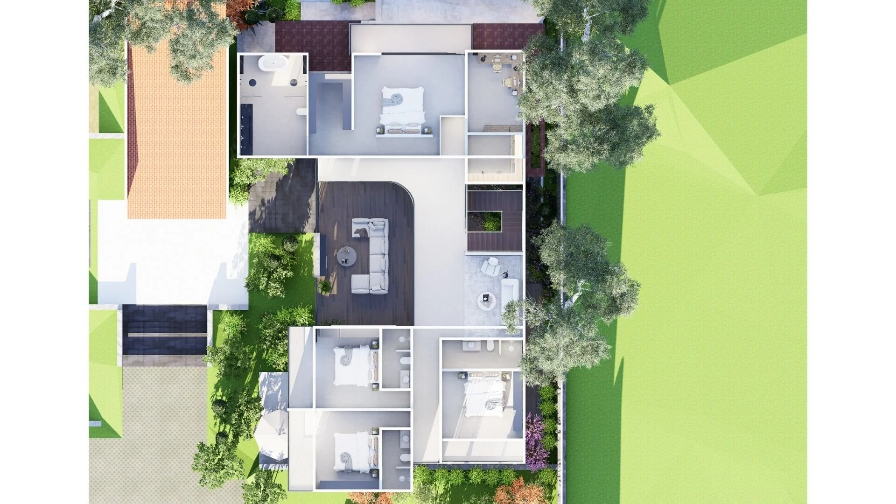
Rather than relying on ornament, the house expresses its character through scale, material contrast, and carefully framed spaces. The upper level overlooks the social areas while maintaining a sense of privacy, creating visual relationships between the different parts of the residence. Generous openings, terraces, and landscaped areas soften the strong architectural geometry and bring the exterior into the daily experience of the home. The combination of natural stone, warm finishes, and contemporary detailing creates an atmosphere that feels sophisticated yet grounded, with the central stone wall serving as the element that gives the residence its distinctive identity.