FLORIUM RESIDENCE
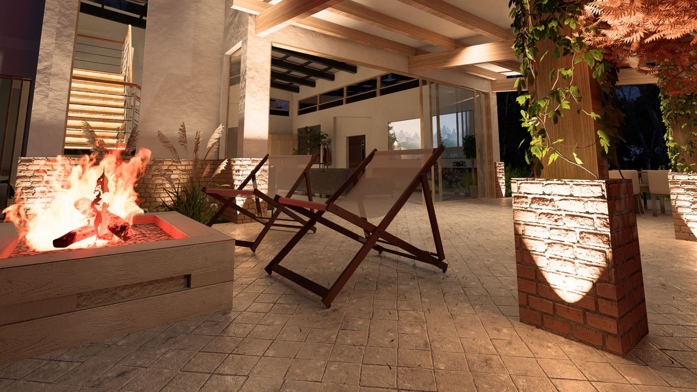
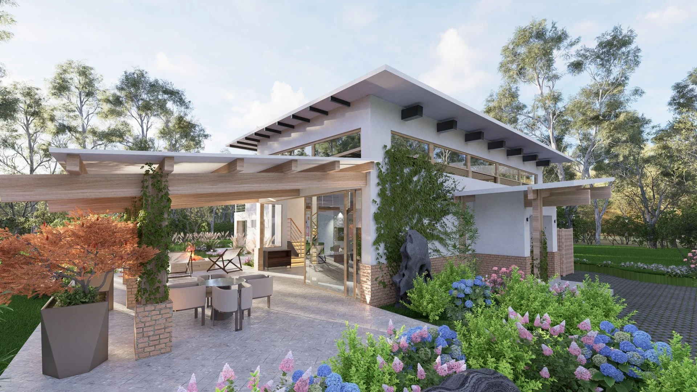
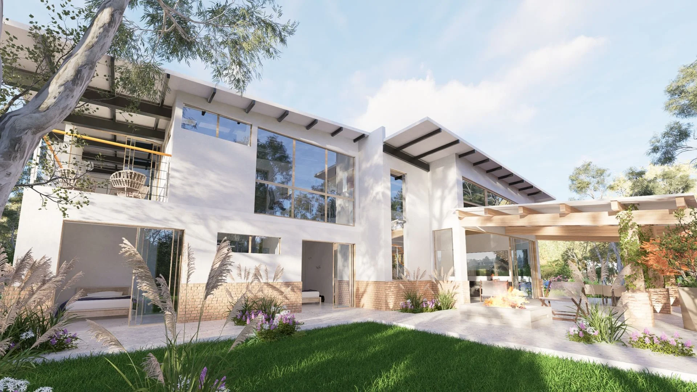
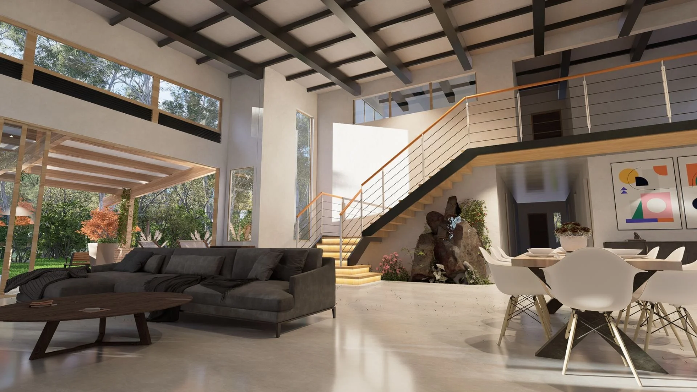
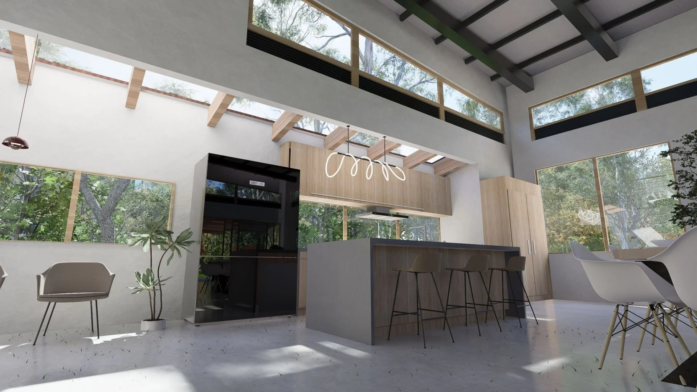
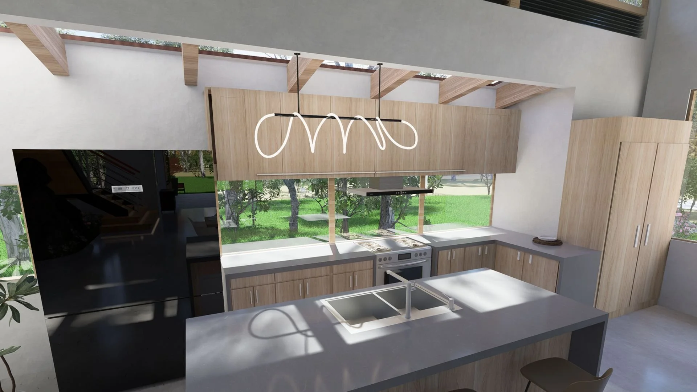
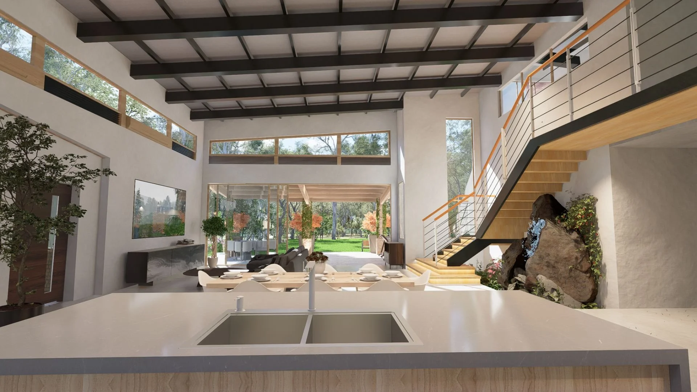
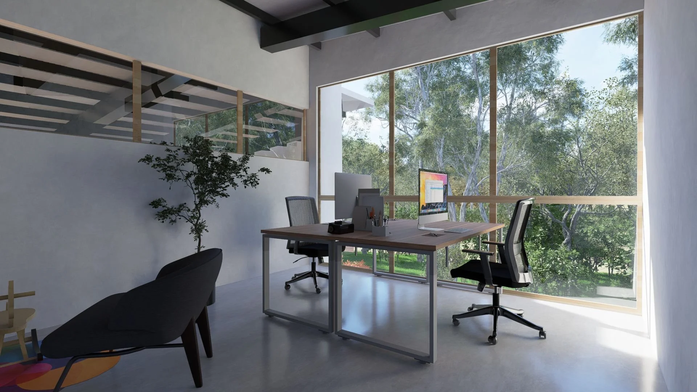
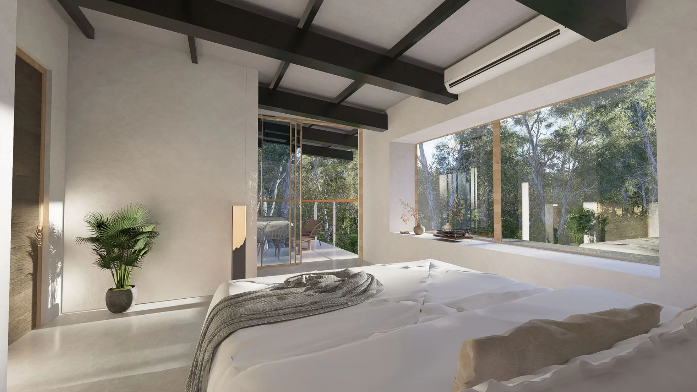
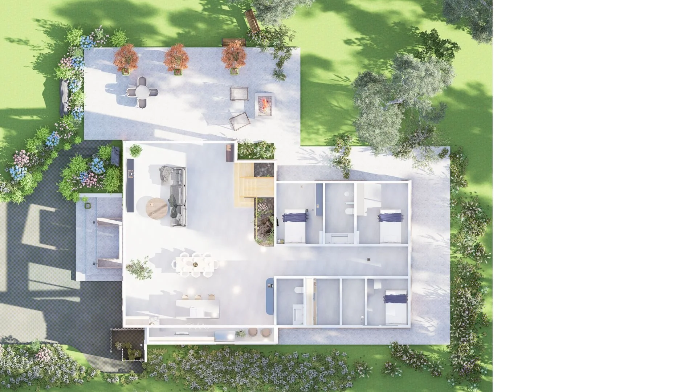
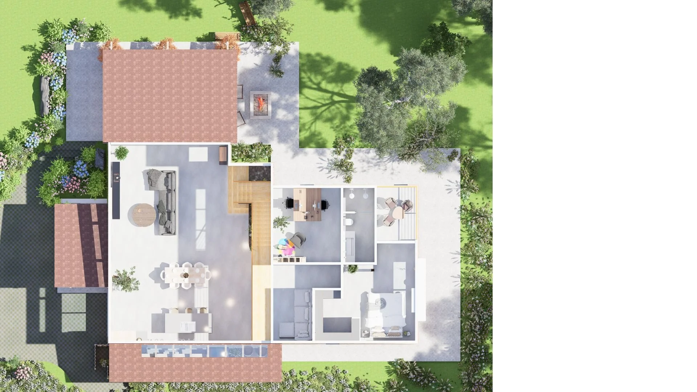
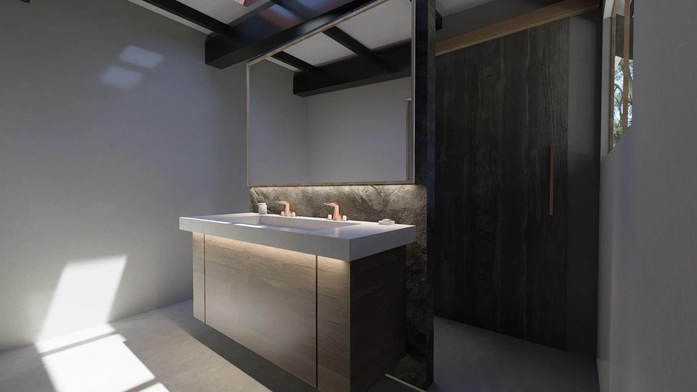
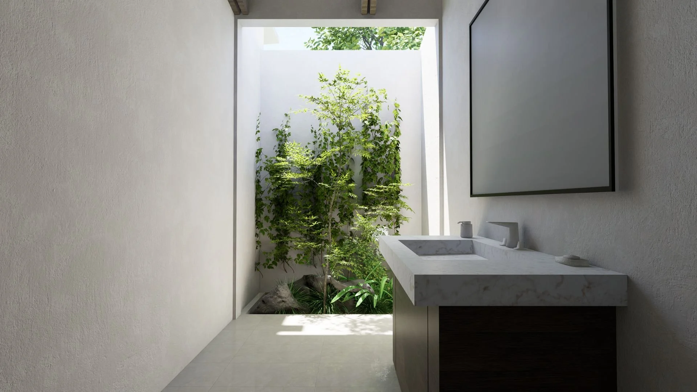
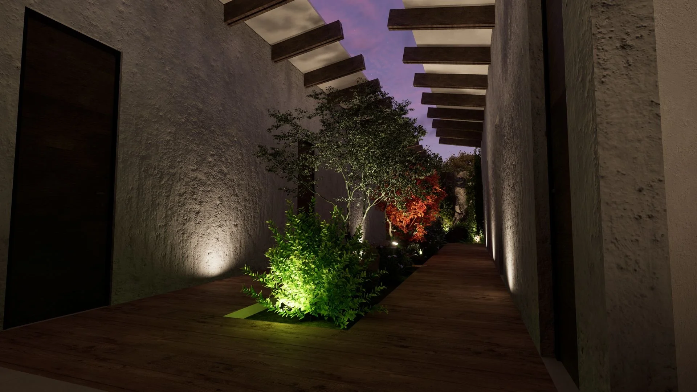
Set within an expansive natural site, the residence is conceived as a quiet retreat that establishes a strong connection between architecture and landscape. The use of raw, natural materials gives the house a grounded and timeless character, allowing it to coexist naturally with the surrounding floral gardens and vegetation. Organized across two stories, the house unfolds through a sequence of interconnected spaces, including multiple bedrooms, a private studio, secondary living areas, and generous outdoor spaces. Rather than treating the landscape as a backdrop, the design brings it into the experience of the home through carefully positioned openings, gardens, and views.
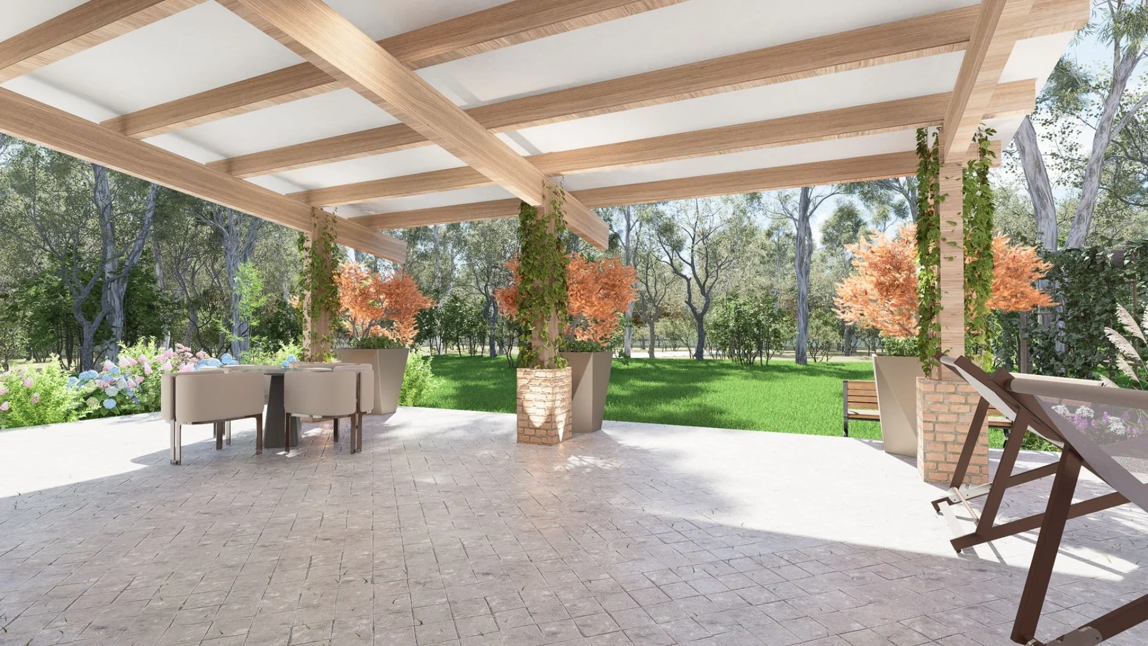
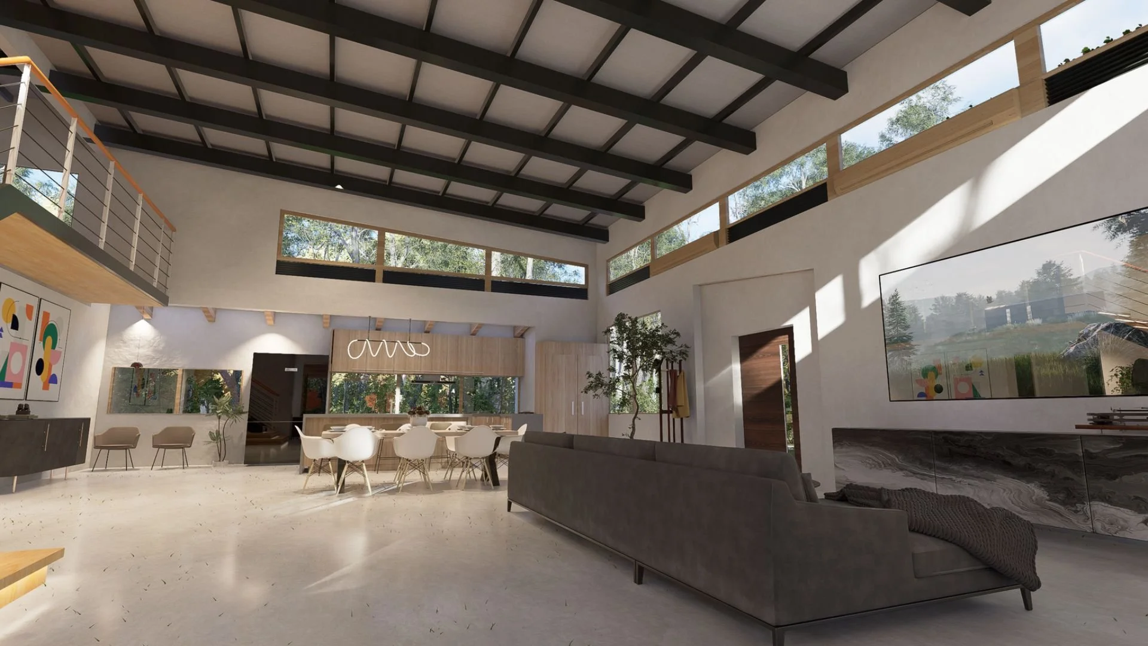
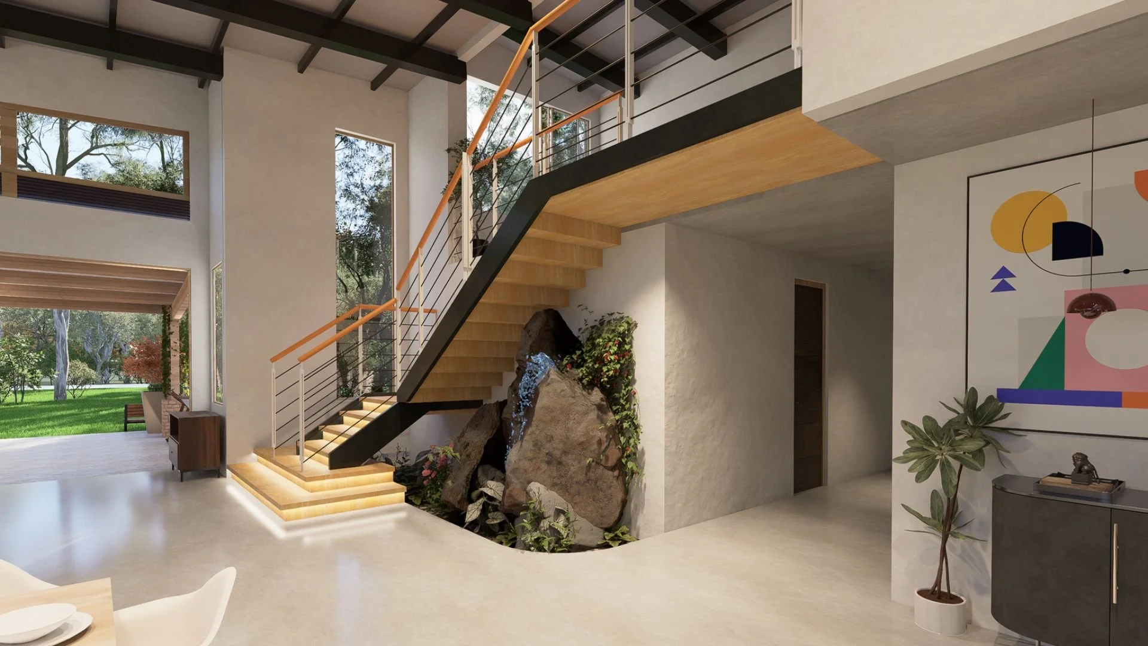
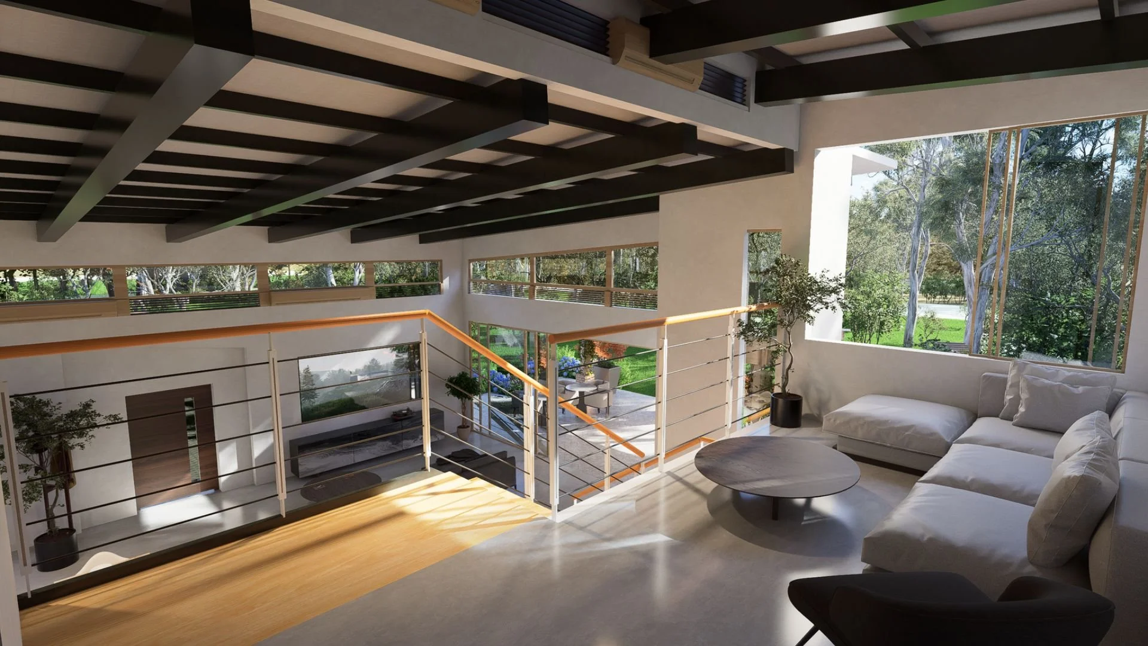
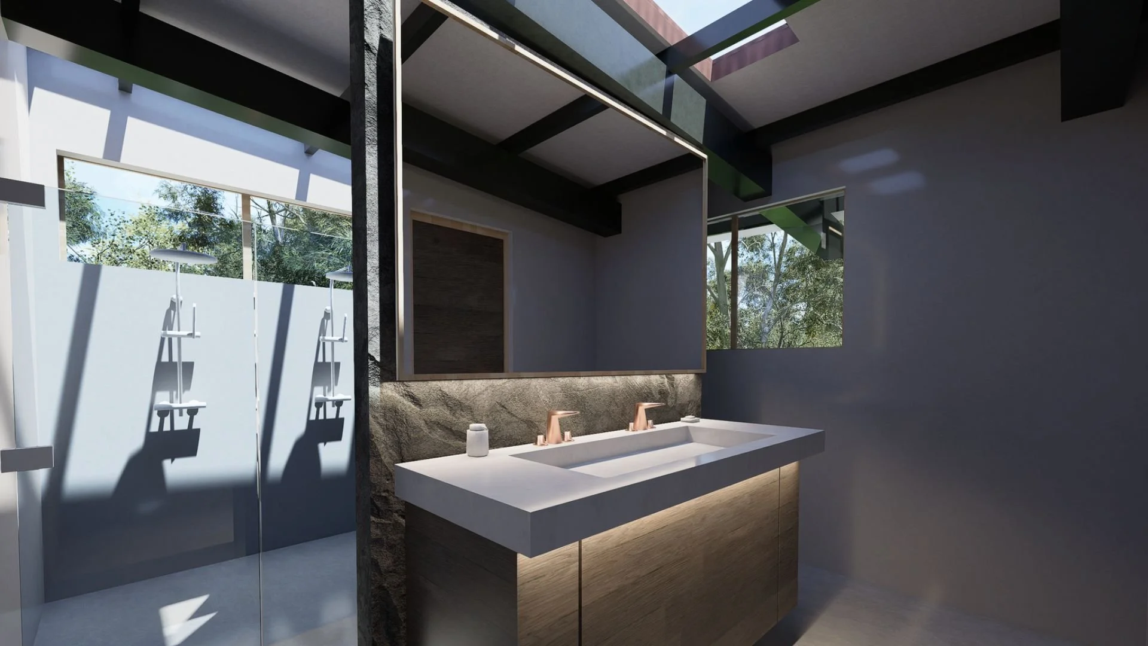
A double-height central space provides the main vertical gesture of the residence, creating a sense of openness and allowing the two levels to visually interact. Openings in the ceiling introduce natural light from above, while terraces and exterior living areas extend the house into the surrounding landscape. The combination of generous volumes, intimate rooms, and continuous connections to the outdoors creates a residence that feels expansive without losing its sense of warmth and refuge. Through natural materials, abundant vegetation, and carefully framed views, the house becomes an extension of its rural setting—designed to be experienced as much through its relationship with nature as through its interior spaces.