ESPINOLA RESIDENCE
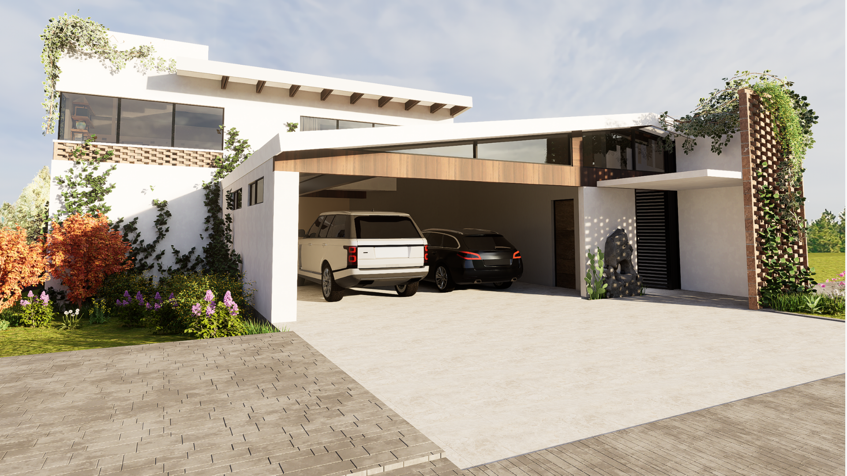
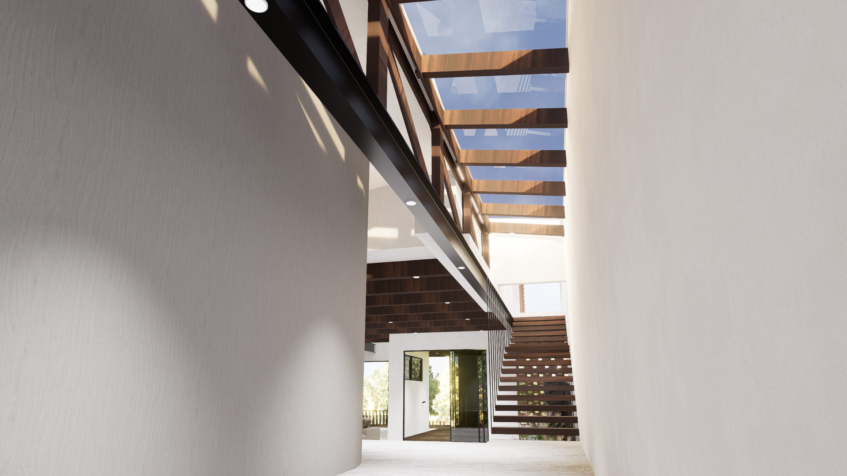
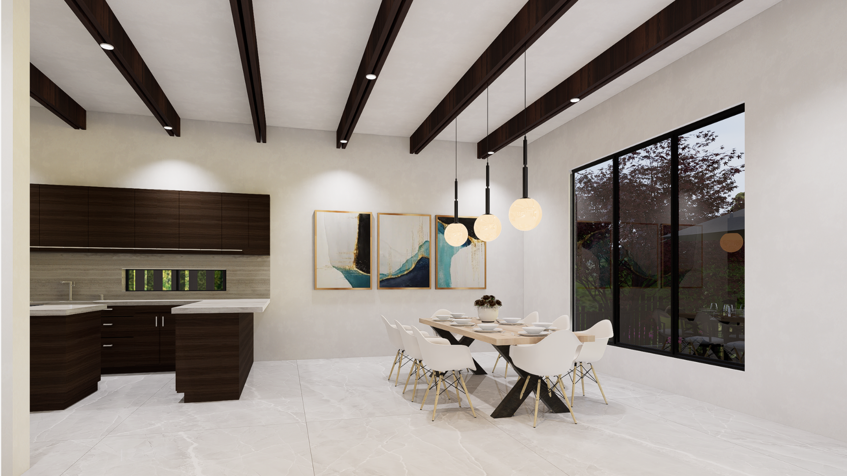
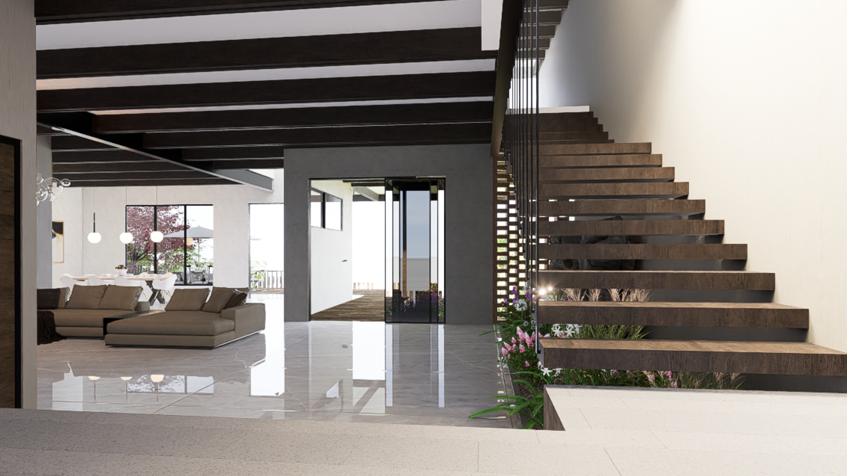
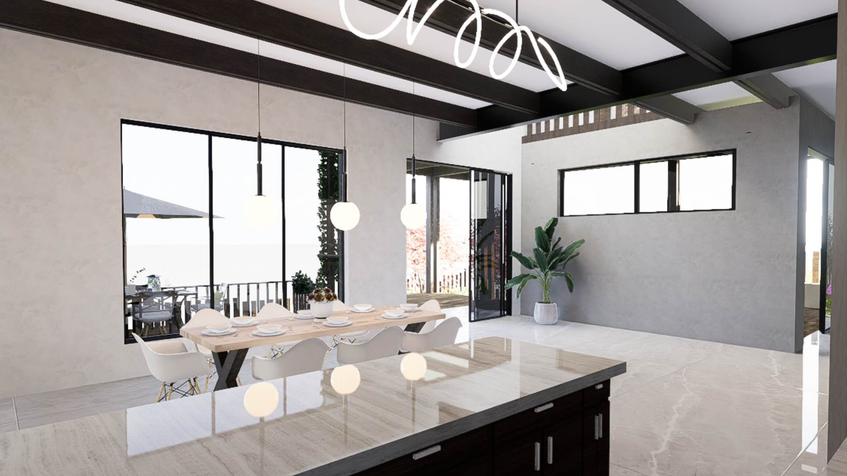
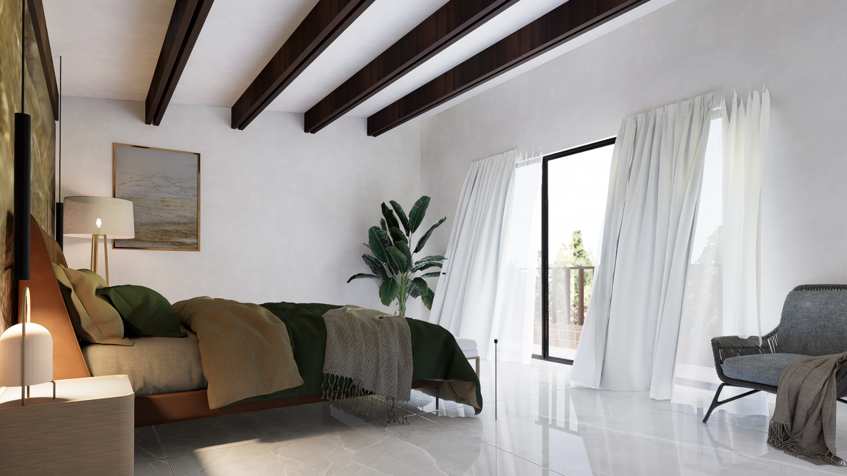
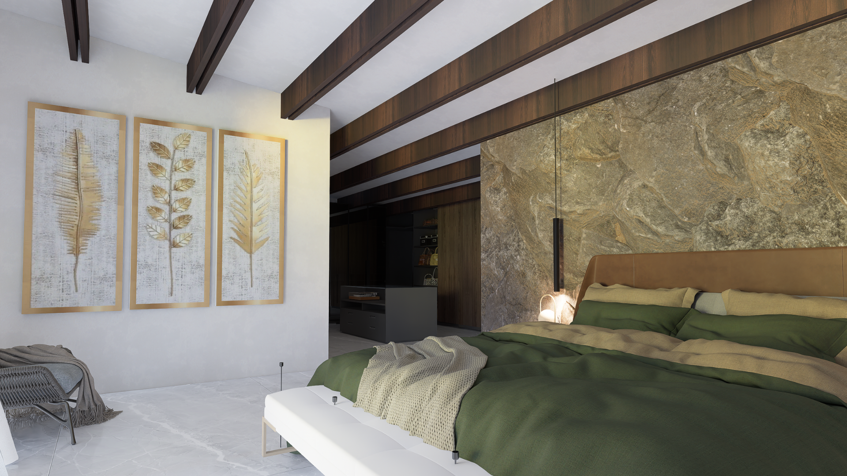
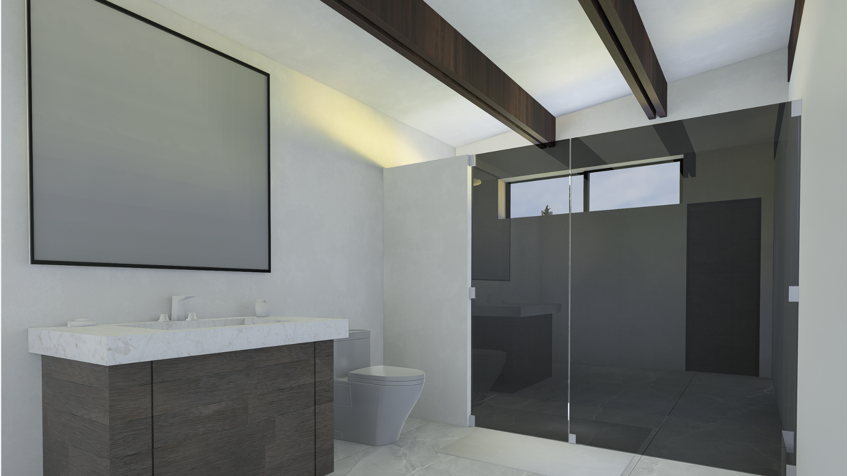
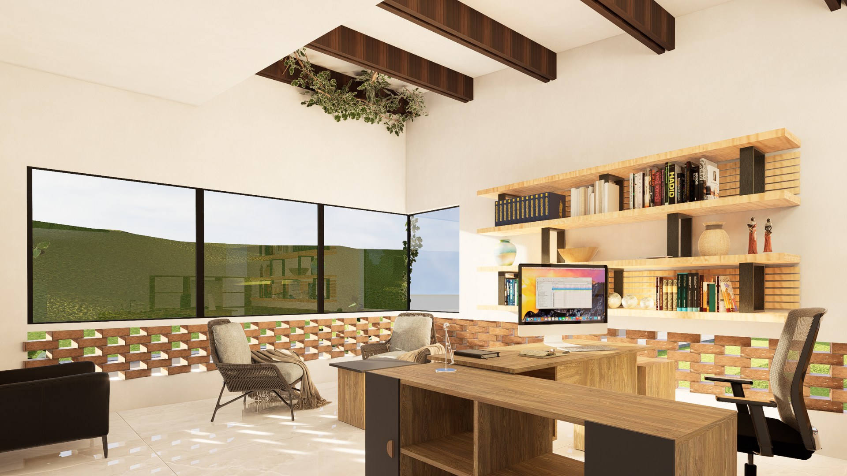
Designed for a private residential community, the house responds to the scale of a conventional urban plot while creating a strong sense of openness and spatial character within. The feature staircase becomes the central architectural element, visually connecting the two levels and incorporating a small interior garden beneath it, bringing vegetation and natural light into the heart of the home. Surrounding this focal point, the layout accommodates several bedrooms and a dedicated studio, balancing shared areas with more private spaces while maintaining a clear and efficient circulation throughout the residence.
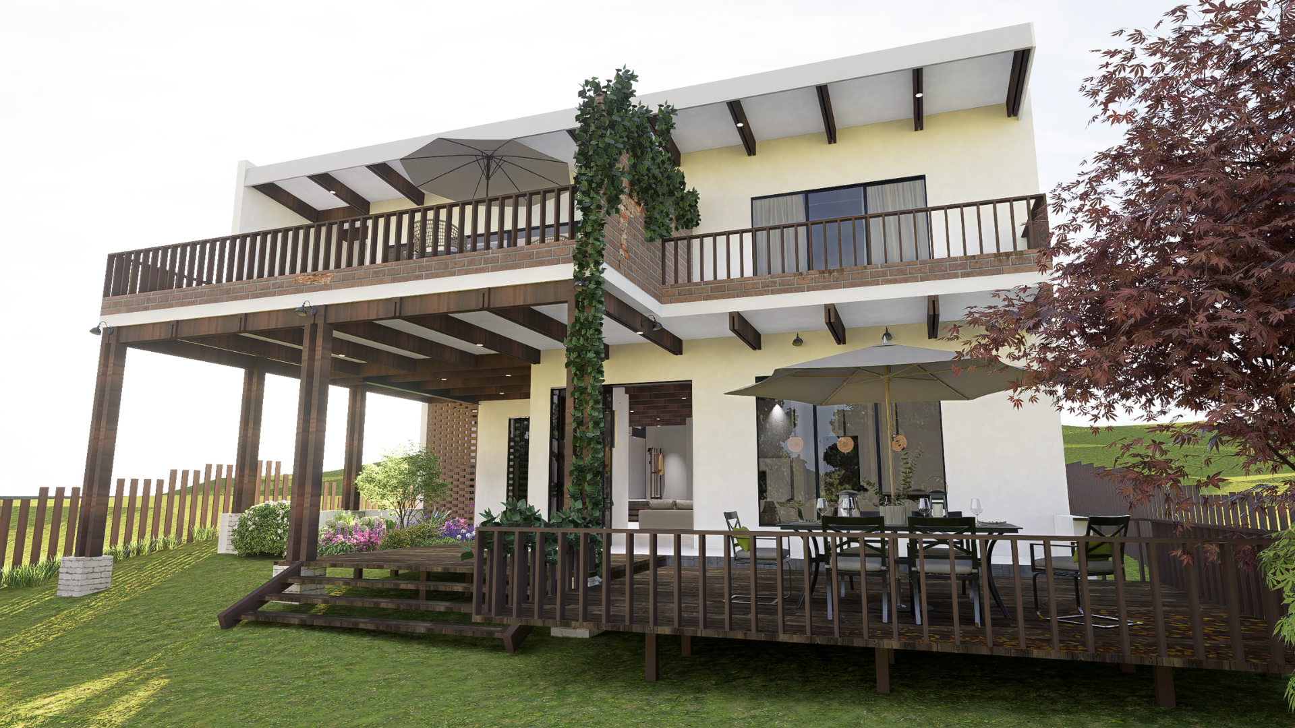
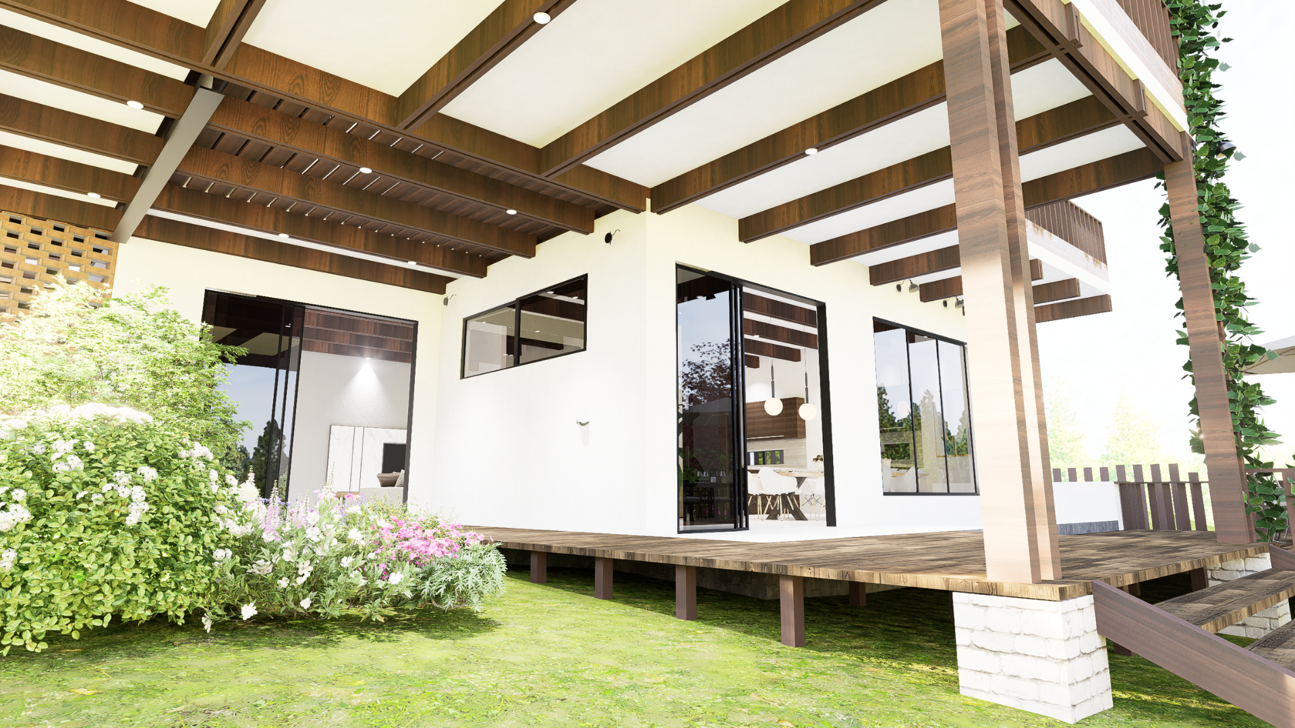
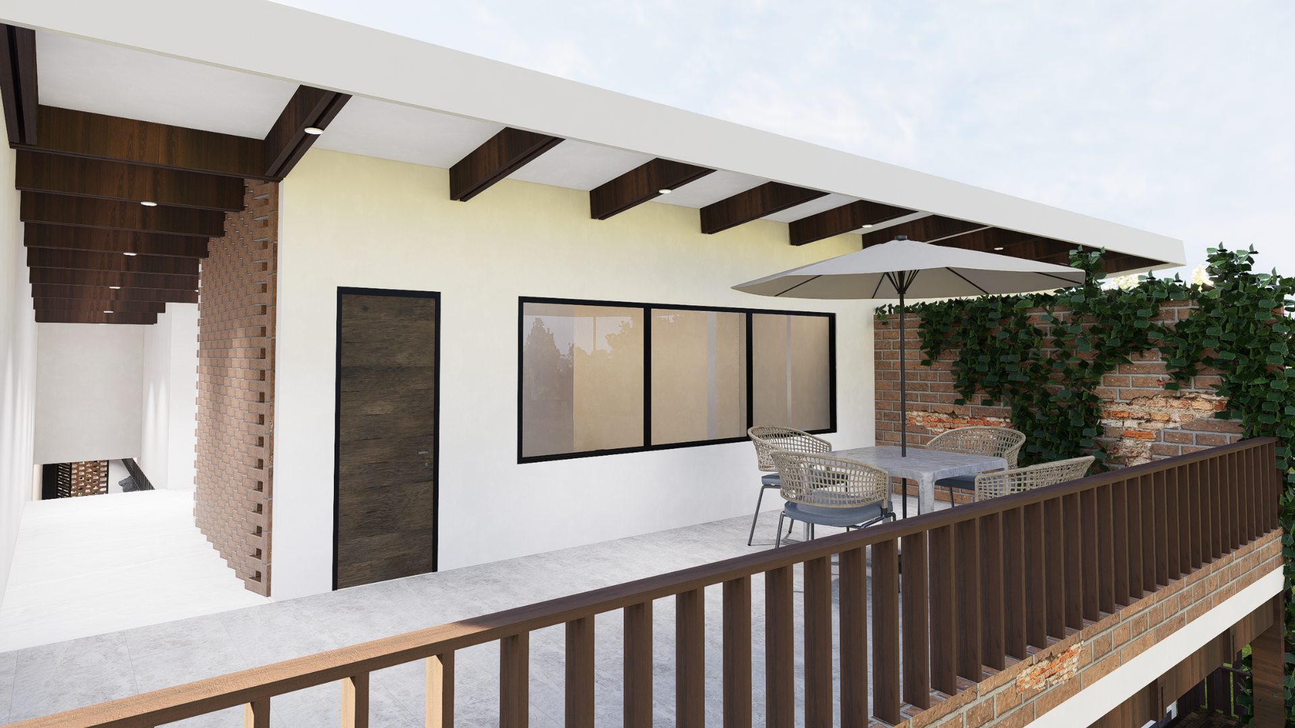
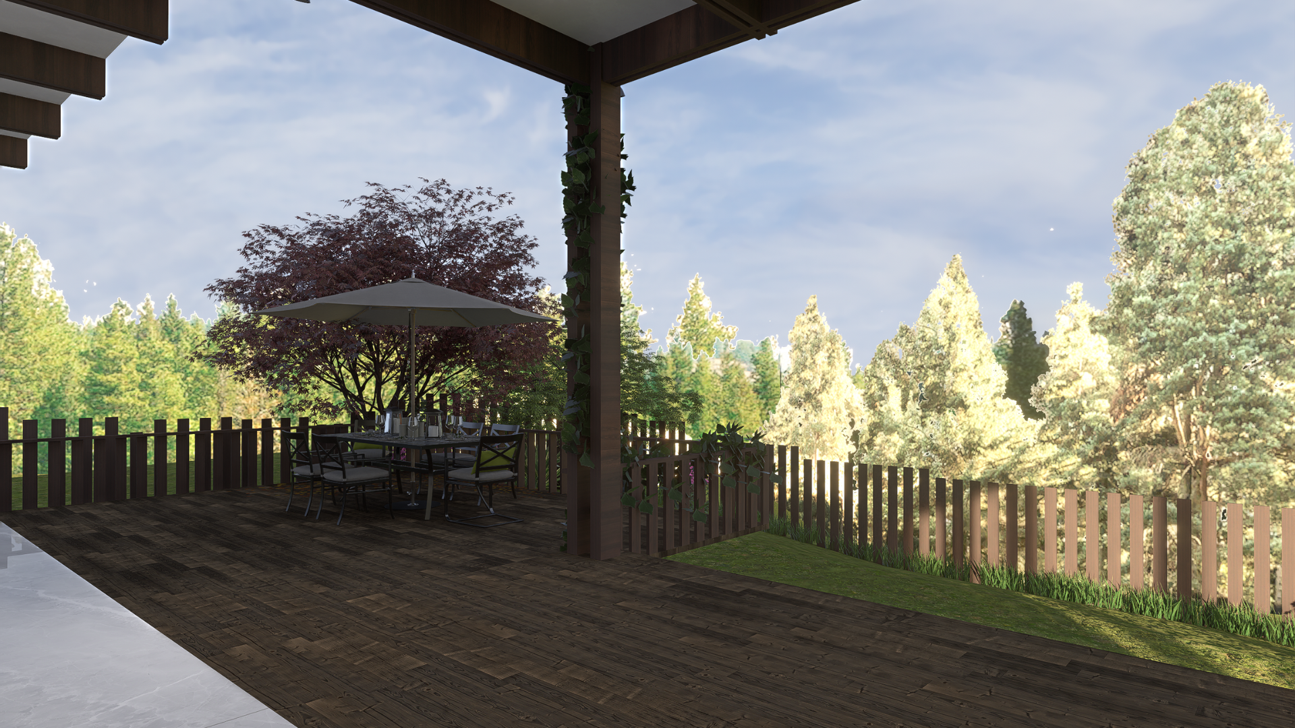
The rear of the house opens toward a first-floor terrace and private garden, creating an extension of the interior and a more intimate outdoor environment away from the street. This relationship between the interior garden, staircase, terrace, and rear landscape establishes a sequence of green spaces that connects different areas of the house. The result is a residence that maximizes the potential of a standard plot through carefully framed views, functional spaces, and integrated landscaping, giving the home a distinctive character while maintaining a warm and private atmosphere.